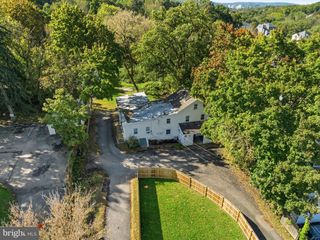
209 HARRY ST, Conshohocken, PA 19428
- 3 beds |
- 3 baths |
- 2,000 sqft
 Single-Family Home
 Built in 1874
 5,227sqft lot
 —— car garage
 $350/sqft
 Listed 13 days ago
Property Description
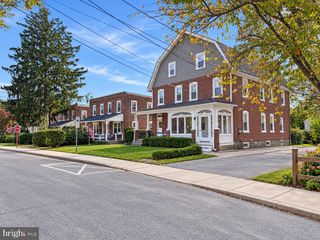
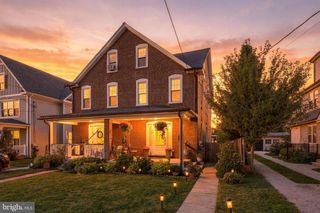
Historic Charm Meets Modern Luxury in the Heart of Conshohocken! Originally built in 1874 and beautifully renovated in 2026, this stunning 3-bedroom, 2.5-bath home blends timeless character with modern finishes and conveniences. Step inside to discover bright, inviting living spaces, an electric fireplace, recessed lighting, and a gorgeous new kitchen featuring quartz countertops, a spacious center island, and stainless steel appliances. The second-floor primary suite offers a walk-in closet and luxurious spa-inspired bathroom, while two additional third-floor bedrooms share a Jack-and-Jill bathroom. Ductless mini-splits provide heating and cooling, complemented by traditional radiator heat. Enjoy the enclosed front porch and a spacious, level, fully fenced backyard—perfect for entertaining, relaxing, and letting your four-legged friends play! Location, location, location! Enjoy Conshohocken's vibrant, walkable lifestyle with restaurants, coffee shops, parks, the Schuylkill River Trail, and SEPTA Regional Rail nearby. Convenient access to major highways makes commuting a breeze. Historic character, modern comfort, and an unbeatable Conshohocken lifestyle. Schedule your showing today!
- Listing Status:
- Active
- Data Last Updated:
- October 27, 2026 at 3:21PM
- Listing Office:
- Keller Williams Real Estate-Blue Bell : 2156462900
- Listing Agent:
- Binnie Bianco : 4845767219
- MLS ID:
- PAMC2197466

- General: Above Grade
- Style: ColonialFrenchStraight ThruTraditionalVictorian
- Roofing: Asphalt
- Windows: Bay bowScreens
- General: Brick3Brick/Mortar
- Originating MLS: BRIGHT_MAIN
- School District: COLONIAL
- County: MONTGOMERY-PA
- Zoning: RESIDENTIAL05-00-05060-002
- Fencing: ChainLink
- Utilities: Cable tvNatural gas availableSewer availableWater available
- Water: Public
- Sewer: Public Sewer
- Source: BRIGHT_MAIN
This listing courtesy of Binnie Bianco , Keller Williams Real Estate-Blue Bell
Monthly Payment
- Principal & Interest $
- Property Taxes $
- Home Insurance $
- VA Funding Fee $

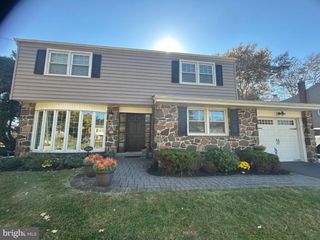
 New - 2 days ago