405 W ELEVENTH AVE, Conshohocken, PA 19428
- 3 beds |
- 2 baths |
- 1,256 sqft
 Single-Family Home
  Built in 1926
  4,356sqft lot
 1 car garage
  $414/sqft
  Listed 3 days ago
Property Description
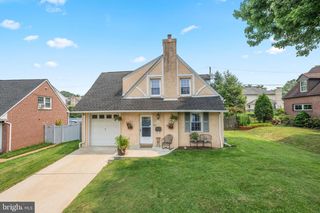
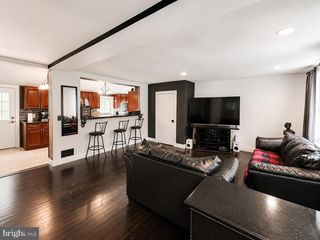
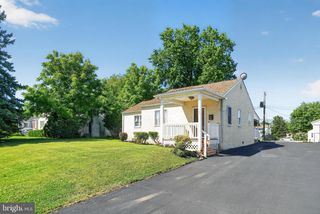
Welcome to 405 W. Eleventh Avenue, a charming 3-bedroom, 1.5-bath twin home nestled in the heart of Conshohocken Borough within the highly regarded Colonial School District. Offering the perfect blend of classic character and modern updates, this move-in-ready home features 1,256 square feet of comfortable living space, a detached garage, fenced backyard, and an unbeatable location just minutes from everything Conshohocken has to offer. From the moment you arrive, you'll appreciate the inviting enclosed front porch, complete with a built-in bench and storage closet, an ideal space to enjoy your morning coffee or unwind at the end of the day. Step inside to a welcoming living room that flows seamlessly into the formal dining room, with hardwood flooring waiting beneath the carpeting, ready to be uncovered and restored to its original beauty and natural chestnut woodwork that was painstakingly refinished. The beautifully remodeled kitchen serves as the heart of the home, showcasing quartz countertops, gas cooking, ample cabinetry, and a functional layout that makes meal preparation a pleasure. Located just off the kitchen is a well sized mudroom entry which leads you out back to the deck or down to the full basement A conveniently added powder room completes the main level. Upstairs, the spacious primary bedroom offers exceptional storage with two deep custom closets, an additional linen closet, and a ceiling fan for year-round comfort. Two additional bedrooms feature generously sized closets and share the full hall bathroom with a tub/shower combination.. The basement is a bright area, currently used as a work area and sewing/craft zone and provides excellent storage space and endless potential for future finishing while already offering the peace of mind of a waterproofing system. Step outside to your private backyard retreat, where a large covered maintenance-free deck 20 by 18 feet, creates the perfect setting for outdoor dining, entertaining, or simply relaxing. The fully fenced yard offers plenty of space for pets, gardening, or play, while the detached 14-foot garage provides additional storage, workshop space, or protected parking. Major updates include a new roof (2021), replacement windows (2021), a new hot water heater (2025), central air conditioning, and a whole-house Generac generator, offering comfort and peace of mind for years to come. Ideally located within walking distance of Sutcliffe Park, featuring athletic fields, basketball courts, walking trails, and a playground and just a short drive to all that King of Prussia has to offer. This home is also just five minutes from the Pennsylvania Turnpike, I-476, IKEA, and the countless shops, restaurants, and nightlife that make Conshohocken one of Montgomery County's most desirable places to call home. Offering charm, thoughtful updates, outdoor living space, and an unbeatable location, 405 W. Eleventh Avenue is ready to welcome you home. Don't miss your opportunity to make this gem your own!
- Listing Status:
- Active
- Date Added:
- July 23, 2026
- Data Last Updated:
- July 26, 2026 at 7:16PM
- Listing Office:
- Coldwell Banker Hearthside-Doylestown : 2153403500
- Listing Agent:
- Lynne DiDonato : 2677189686
- MLS ID:
- PAMC2186922

- General: SidewalksAbove GradeBelow Grade
- Style: Colonial
- Other Structures: PorchDeck
- General: Stucco2Stone
- Originating MLS: BRIGHT_MAIN
- School District: COLONIAL
- County: MONTGOMERY-PA
- Zoning: RESIDENTIAL05-00-01692-004
- Fencing: Decorative
- Water: Public
- Sewer: Public Sewer
- Source: BRIGHT_MAIN
- Exclusions: Stacked washer/dryerSecurity camerasAll detached shelving t/o
This listing courtesy of Lynne DiDonato , Coldwell Banker Hearthside-Doylestown
Monthly Payment
- Principal & Interest $
- Property Taxes $
- Home Insurance $
- VA Funding Fee $