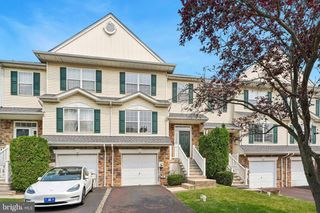
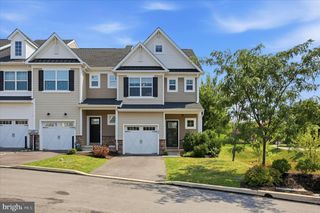
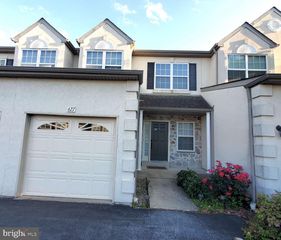
53 CRICKET DR, Conshohocken, PA 19428
- 3 beds |
- 3 baths |
- 2,020 sqft
 Town Home
  Built in 2005
  1,307sqft lot
 1 car garage
  $272/sqft
  Listed 11 days ago
Property Description
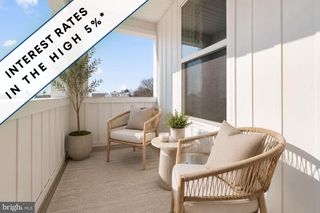
Welcome to 53 Cricket Drive in the highly sought-after Hillcrest Glen community of Conshohocken! Freshly painted, this move-in-ready townhome offers stylish updates, spacious living, and an unbeatable location. Tucked on a quiet street, the home features an open floor plan with beautiful custom hardwood floors, soaring cathedral ceilings, abundant natural light, gas heat, central air, and custom millwork throughout. The eat-in kitchen offers 42-inch cabinetry, a center island, stainless steel appliances, and a new dishwasher and kitchen faucet (2023). Just off the kitchen, enjoy the newer deck (2024), perfect for grilling, entertaining, or relaxing outdoors. Upstairs, you’ll find a spacious loft that’s ideal for a home office, reading nook, or bonus living space, along with three bedrooms, two full bathrooms, and a convenient second-floor laundry area. The primary suite includes a walk-in closet and an en-suite bath with dual vanities and a glass-enclosed shower. Additional highlights include a one-car attached garage, private driveway, full unfinished basement offering incredible storage or future finishing potential, ample guest parking and a sprinkler system inspected and approved in 2026. Located within the award-winning Colonial School District, you’re just minutes from downtown Conshohocken’s restaurants, shopping, parks, and major highways including I-76, I-476, Route 202, and the Pennsylvania Turnpike, providing easy access to King of Prussia and Center City Philadelphia. Homes in Hillcrest Glen don’t last long—schedule your showing today !
- Listing Status:
- Active
- Date Added:
- July 17, 2026
- Data Last Updated:
- July 28, 2026 at 3:20PM
- Listing Office:
- Times Real Estate, Inc. : 6108738730
- Listing Agent:
- Andrew L Wulk : 6106139099
- MLS ID:
- PAMC2186700

- General: SidewalksStreet LightsAbove Grade
- Style: Colonial
- Parking: Asphalt Driveway
- Roofing: Architectural Shingle
- General: Vinyl Siding2Concrete Perimeter
- HOA Amenities: TrashCommon Area MaintenanceLawn MaintenanceRoad MaintenanceSnow Removal230.0Monthly
- Originating MLS: BRIGHT_MAIN
- School District: COLONIAL
- County: MONTGOMERY-PA
- Zoning: RESIDENTIAL49-00-03091-307
- Utilities: Cable tv200 amp service
- Water: Public
- Sewer: Public Sewer
- Source: BRIGHT_MAIN
This listing courtesy of Andrew L Wulk , Times Real Estate, Inc.
Monthly Payment
- Principal & Interest $
- Property Taxes $
- Home Insurance $
- VA Funding Fee $