5207 TILGHMAN ST, Coopersburg, PA 18036
- 4 beds |
- 4 baths |
- 1,844 sqft
 Single-Family Home
 Built in 1984
 0.46acre lot
 4 car garage
 $325/sqft
 Listed 1 month ago
Property Description
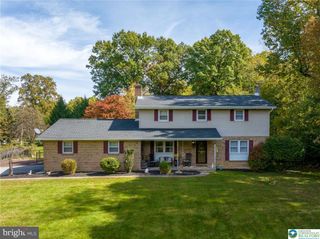
Welcome to 5207 Tilghman Street, a spacious and ready to occupy Southern Lehigh home offering 4 bedrooms, 3 full baths and a half bath in the finished basement, along with generous living space inside and out. The main level features a comfortable living area, dining room and kitchen, while the finished lower level offers an expansive family room perfect for entertaining, relaxing or creating additional recreational space. Upstairs, an additional office/flex space provides versatility for working from home, studying or hobbies. The outdoor setting is one of the property's standout features. Mature landscaping, established plantings and a beautifully maintained yard along with well maintained water features create a tranquil backyard retreat with plenty of room to relax, entertain or simply enjoy the peaceful surroundings. A large covered deck overlooks the property and provides an inviting space for outdoor dining, morning coffee or gatherings with family and friends. Toward the rear of the property is a modern, well-insulated pole barn/outbuilding offering exceptional flexibility for a workshop, hobby space, equipment storage or other uses. The property also features an impressive 4-car garage, providing abundant room for vehicles, tools, recreational equipment and storage. With its spacious interior, peaceful landscaped setting, extensive garage space and highly functional outbuildings, 5207 Tilghman Street offers a unique combination of comfort, versatility and room to enjoy both indoors and out. In getting ready for this holiday season, the seller has topped of your tanks so you have a great carefree start to this year's holidays. Come and see what this seller's legacy has in store for you. Schedule your showing today!
- Listing Status:
- Active
- Data Last Updated:
- November 20, 2026 at 4:17AM
- Listing Office:
- RE/MAX Central - Center Valley : 6107914400
- Listing Agent:
- Bob Dandi : 4847140065
- MLS ID:
- PALH2016944

- General: Above GradeBelow Grade
- Style: Cape Cod
- General: Concrete1.5Other
- Originating MLS: BRIGHT_MAIN
- School District: SOUTHERN LEHIGH
- County: LEHIGH-PA
- Zoning: R-2642315460549-00001
- Water: Well
- Sewer: Public Sewer
- Source: BRIGHT_MAIN
This listing courtesy of Bob Dandi , RE/MAX Central - Center Valley
Monthly Payment
- Principal & Interest $
- Property Taxes $
- Home Insurance $
- VA Funding Fee $

 New - 1 day ago