5411 RED OAK DR, Coopersburg, PA 18036
- 4 beds |
- 4 baths |
- 3,948 sqft
 Single-Family Home
  Built in ——
  9,583sqft lot
 2 car garage
  $230/sqft
  Listed 5 months ago
Property Description
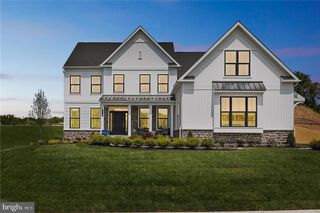
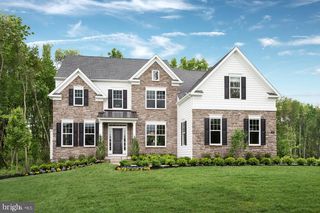
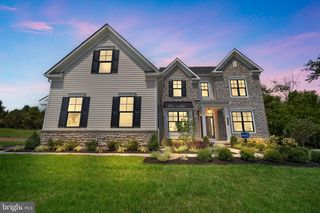
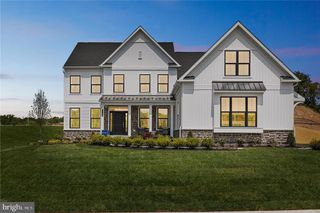
Step into the Atlas, W.B. Homes’ newest single-family floorplan. This thoughtfully designed home welcomes you with a spacious foyer, soaring ceilings, and impressive sightlines that are sure to wow guests. Beyond the entry, an upstairs catwalk overlooks the dramatic two-story great room, which flows seamlessly into the expansive gourmet kitchen. Nearby, you’ll also find a collection of versatile spaces, including a formal dining room, flex room, and dedicated office area. Upstairs, the Atlas offers generously sized bedrooms and well-appointed secondary baths, along with an oversized primary suite that delivers a true five-star retreat right at home. Photos and videos are for illustrative purposes only and depict optional features or upgrades not included in the base price. The sales price reflects the base home only and does not include homesite premiums, upgrades, or options beyond the standard included features. Set on a scenic hilltop in Upper Saucon Township, Strawberry Hill offers 20 luxury single-family homes. This picturesque neighborhood will feature an extensive lineup of thoughtfully-designed floorplans, included designer features and finishes, and the opportunity to personalize your home into the space you’ve been dreaming of. Enjoy peaceful surroundings, a neighborhood walking trail, and access to the acclaimed Southern Lehigh School District—all while living just moments from local conveniences, major commuter routes, and the best of the Lehigh Valley.
- Listing Status:
- Active
- Data Last Updated:
- August 8, 2026 at 7:16AM
- Listing Office:
- WB Homes Realty Associates Inc. : 2158003075
- Listing Agent:
- Robin G Tobisch : 2672182759
- MLS ID:
- PALH2014618

- General: Above GradeBelow Grade
- Style: Colonial
- Roofing: Architectural Shingle
- General: Advanced Framing2Concrete Perimeter
- HOA Amenities: Common Area MaintenanceRoad MaintenanceSnow RemovalTrash660.0Quarterly
- Originating MLS: BRIGHT_MAIN
- School District: SOUTHERN LEHIGH
- County: LEHIGH-PA
- Zoning: R2NO TAX RECORD
- Water: Public
- Sewer: Public Sewer
- Source: BRIGHT_MAIN
This listing courtesy of Robin G Tobisch , WB Homes Realty Associates Inc.
Monthly Payment
- Principal & Interest $
- Property Taxes $
- Home Insurance $
- VA Funding Fee $