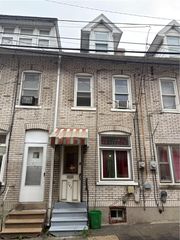
108 Chestnut Street, Coplay Boro, PA 18037
- 2 beds |
- 2 baths |
- 1,171 sqft
 Town Home
  Built in 1900
  2,701sqft lot
 —— car garage
  $171/sqft
  Listed 1 month ago
Property Description
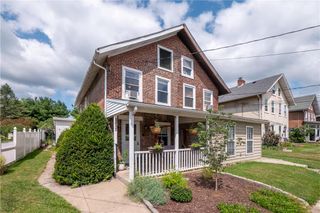
Welcome to this charming brick home in the heart of Coplay Borough, where timeless character meets modern comfort. From the moment you arrive, you'll appreciate the inviting covered front porch, mature landscaping, and classic curb appeal. Inside, Brazilian hardwood flooring flows throughout the main living areas, creating a warm and welcoming atmosphere. The spacious living room features a ceiling fan and a beautiful wooden staircase that adds character and charm. The dining room is perfect for everyday meals or entertaining guests, highlighted by crown molding and a convenient pass-through to the kitchen. The kitchen offers ample cabinet space, modern appliances, tile flooring, and a breakfast bar that's ideal for casual dining or gathering with family and friends. Upstairs, the bedrooms provide comfortable retreats. The home includes a convenient powder room on the first floor and a full bathroom with a tub/shower combination and vanity on the second floor. Step outside to enjoy the covered patio and awning, overlooking a spacious, fully fenced backyard. With plenty of room for pets, play, gardening, or entertaining, plus a storage shed for added convenience, this outdoor space is ready to be enjoyed. Conveniently located near local parks, restaurants, shopping, and major routes, this well-maintained home offers the perfect blend of comfort, functionality, and small-town charm.
- Listing Status:
- Pending
- Data Last Updated:
- August 8, 2026 at 7:20AM
- Listing Office:
- Coldwell Banker Hearthside : (610) 465-5600
- MLS ID:
- 779493
- General: Dining AreaSeparate/Formal Dining RoomEat-in Kitchen
- Appliances: DishwasherElectric DryerElectric OvenElectric RangeElectric Water HeaterRefrigeratorWasher
- Laundry: Electric Dryer Hookup
- Basement: Full
- Flooring: Ceramic TileHardwoodLaminateLuxury VinylLuxury VinylPlankResilient
- A/C: Ceiling Fan(s)
- Heating: BaseboardOil
- General: Awning(s)Covered PatioPorchPatio
- Style: Colonial
- Parking: On Street
- Roofing: AsphaltFiberglass
- General: Brick2
- Originating MLS: HIGH_LHI
- School District: Whitehall-Coplay
- County: Lehigh
- Zoning: C-1549946670437-1
- Utilities: 100 Amp ServiceCircuit Breakers
- Water: Public
- Sewer: Public Sewer
- Source: HIGH_LHI
- Ownership: Fee Simple
This listing courtesy of Coldwell Banker Hearthside
Monthly Payment
- Principal & Interest $
- Property Taxes $
- Home Insurance $
- VA Funding Fee $

 New - 2 days ago