225 Sandalwood Dr, Cranberry Twp, PA 16066
- 3 beds |
- 2 baths |
- 1,170 sqft
 Single-Family Home
  Built in 1960
  0.4acre lot
 —— car garage
  $278/sqft
  Listed 6 days ago
Property Description
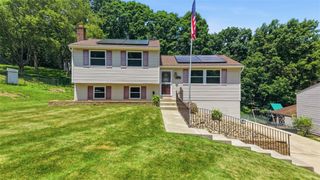
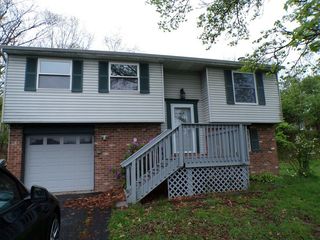
Welcome home to this beautifully updated 3-bedroom, 2-bath ranch nestled in the heart of Cranberry Township! Ideally located within walking distance to Haine Elementary School and just minutes from shopping, dining, parks, and major highways, this move-in-ready home offers the perfect combination of comfort, convenience, and style. Step inside to an inviting open-concept layout where the updated kitchen flows seamlessly into the spacious living room, creating the ideal space for everyday living and entertaining. The bright and airy design provides excellent sight lines and plenty of room for gathering with family and friends. The oversized owner's suite is a true retreat, featuring a generous walk-in closet and a private en suite bathroom. Two additional spacious bedrooms offer ample closet space and flexibility for family, guests, or a home office. Outside, you'll love relaxing on the covered back porch overlooking the large private backyard—perfect for pets, play, gardening, or summer barbecues. The detached two-car garage provides plenty of storage and parking, while the level yard offers space to enjoy the outdoors. Located in the highly desirable Cranberry Township community, this updated home combines modern living with an unbeatable location close to schools, parks, shopping, restaurants, and everything Cranberry has to offer.
- Listing Status:
- Active
- Data Last Updated:
- July 6, 2026 at 4:16AM
- Listing Office:
- BERKSHIRE HATHAWAY THE PREFERRED REALTY : 724-776-3686
- Listing Agent:
- Erin Berg : 724-776-3686
- MLS ID:
- 1762611

- Style: Ranch
- Pool: None
- Parking: DetachedGarageGarage Door OpenerParking spaces: 2
- Roofing: Asphalt
- General: Aluminum Siding1
- Originating MLS: WESTPENN_WPN
- School District: Seneca Valley
- County: Butler
- Water: Public
- Sewer: Public Sewer
- Source: WESTPENN_WPN
This listing courtesy of Erin Berg , BERKSHIRE HATHAWAY THE PREFERRED REALTY
Monthly Payment
- Principal & Interest $
- Property Taxes $
- Home Insurance $
- VA Funding Fee $