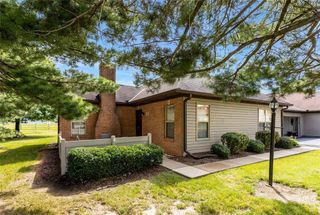
23 Ashford Dr, Cranberry Twp, PA 16066
- 3 beds |
- 3 baths |
- 1,037 sqft
 Condominium
  Built in 1990
  1,542sqft lot
 —— car garage
  $309/sqft
  Listed 6 days ago
Property Description
Welcome to easy, carefree living in one of Cranberry Township's most desirable patio home communities! This beautifully maintained 3-bedroom, 2-bath condo offers the convenience of true main-level living with the added flexibility of a spacious loft guest suite upstairs. The thoughtfully designed floor plan features a bright, open living and dining area with soaring ceilings, a cozy fireplace, and abundant natural light. The primary suite, second bedroom, full bath, and laundry room are all conveniently located on the main level, making everyday living comfortable and accessible. The upper-level loft provides an ideal private guest retreat, complete with a third bedroom and generous bonus space—perfect for visiting family, hobbies, or a quiet home office. Enjoy morning coffee on the covered front porch overlooking the peaceful neighborhood, or spend your time doing the things you love while the HOA takes care of lawn maintenance, snow removal, exterior maintenance, and roof replacement. Residents also enjoy access to the community clubhouse, swimming pool, and a variety of social activities, making it easy to stay active and connected. Located in the heart of Cranberry Township, you'll appreciate the low Butler County taxes while being just minutes from: * Shopping and grocery stores * UPMC Passavant and AHN Wexford hospitals * Restaurants and everyday conveniences * I-79, Route 19, the Pennsylvania Turnpike, and Route 228 for easy commuting Whether you're looking to simplify your lifestyle, downsize without sacrificing space, or enjoy low-maintenance living in a welcoming community, 23 Ashford Drive offers the perfect combination of comfort, convenience, and peace of mind. This home has been pre-inspected and is available to those with serious interest.
- Listing Status:
- Active
- Data Last Updated:
- July 6, 2026 at 7:16AM
- Listing Office:
- KELLER WILLIAMS STEEL CITY : 724-933-8500
- Listing Agent:
- Marnie Murray : 724-933-8500
- MLS ID:
- 1762661

- Style: Patio Home
- Parking: AttachedGarageGarage Door OpenerParking spaces: 2
- Windows: Screens
- General: Brick
- HOA Amenities: 345.0Monthly
- Originating MLS: WESTPENN_WPN
- School District: Seneca Valley
- County: Butler
- Source: WESTPENN_WPN
This listing courtesy of Marnie Murray , KELLER WILLIAMS STEEL CITY
Monthly Payment
- Principal & Interest $
- Property Taxes $
- Home Insurance $
- VA Funding Fee $