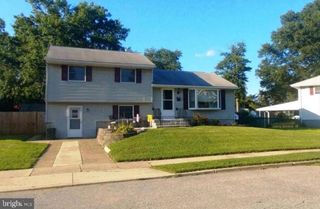
807 FIFTH AVE, Croydon, PA 19021
- 3 beds |
- 3 baths |
- 1,906 sqft
 Single-Family Home
 Built in 2019
 6,970sqft lot
 1 car garage
 $252/sqft
 Listed 8 days ago
Property Description
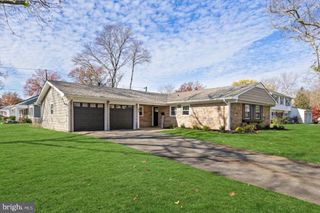
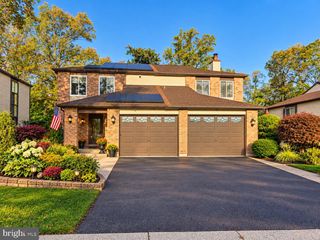
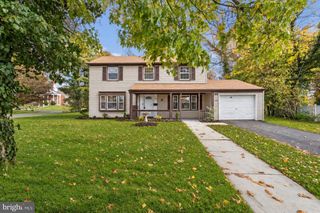
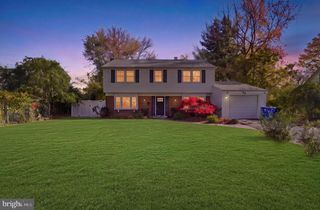
Welcome Home to 807 Fifth Avenue, Croydon, PA! Discover this beautifully maintained, modern home built in 2019, offering 3 spacious bedrooms, 2.5 bathrooms, and the perfect blend of comfort, style, and functionality. From the moment you arrive, you'll appreciate the generous 4-car driveway and attached 1-car garage featuring an oversized door for larger vehicles. Step inside to an impressive two-story foyer that welcomes you into a bright and inviting open-concept floor plan with 9-foot ceilings, ideal for everyday living and entertaining. The stunning kitchen features granite countertops, an oversized breakfast bar, modern appliances, under-cabinet lighting, and recessed lighting, seamlessly connecting to the spacious living and dining areas. Two convenient coat closets and a powder room complete the main level. Step outside to enjoy your expansive, fully fenced backyard featuring an extended patio, perfect for summer barbecues, outdoor gatherings, or simply relaxing in your own private retreat. Upstairs, you'll find two generously sized bedrooms with ample closet space, a full hall bathroom, and the convenience of second-floor laundry. The impressive primary suite offers soaring 12-foot vaulted ceilings, two walk-in closets, and a beautifully appointed ensuite bathroom featuring a double vanity, rainfall shower, and modern LED mirrors. Nestled in a quiet neighborhood while conveniently located near shopping, restaurants, and major highways, this home offers the perfect combination of modern living and everyday convenience. **Don't miss your opportunity to make 807 Fifth Avenue your new home. Schedule your showing today!**
- Listing Status:
- Active
- Date Added:
- November 10, 2026
- Data Last Updated:
- November 19, 2026 at 4:16AM
- Listing Office:
- Keller Williams Real Estate-Langhorne : 2157576100
- Listing Agent:
- Hardik R Chiniwala : 2672665675
- MLS ID:
- PABU2134958

- General: Above GradeBelow Grade
- Style: Colonial
- Other Structures: Patio
- General: Frame2Slab
- Originating MLS: BRIGHT_MAIN
- School District: BRISTOL TOWNSHIP
- County: BUCKS-PA
- Zoning: R305-011-016
- Utilities: 200 amp service
- Water: Public
- Sewer: Public Sewer
- Source: BRIGHT_MAIN
This listing courtesy of Hardik R Chiniwala , Keller Williams Real Estate-Langhorne
Monthly Payment
- Principal & Interest $
- Property Taxes $
- Home Insurance $
- VA Funding Fee $

 New - 3 days ago