128 S PARK ST, Dallastown, PA 17313
- 3 beds |
- 3 baths |
- 3,402 sqft
 Single-Family Home
 Built in 1955
 0.34acre lot
 2 car garage
 $106/sqft
 Listed 5 days ago
Property Description
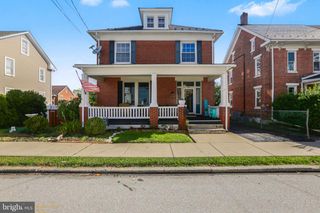
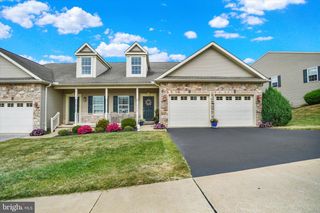
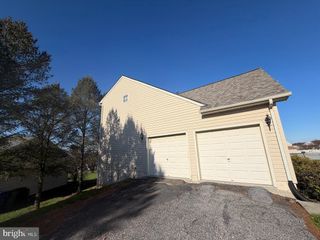
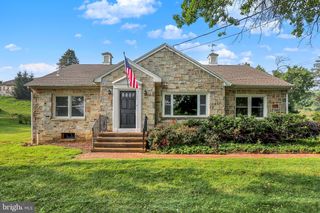
Spacious, inviting, and full of possibilities! This delightful brick rancher in the Dallastown School District welcomes you with attractive landscaping, a butterfly garden, and gleaming hardwood floors throughout. The expansive living room features a cozy gas fireplace, while the kitchen offers a tile backsplash, gas cooktop, center island, and pantry. Enjoy a quiet morning on the charming sun porch, which opens to a side patio for easy outdoor relaxation. The primary bedroom features a beautifully finished private bath with a walk-in shower. An additional full bathroom and the second bedroom includes a convenient laundry hookup tucked inside the closet. Upstairs, a massive, finished space offers endless possibilities for a bedroom, office, hobby room, or whatever suits your needs, complete with a walk-in cedar closet and abundant storage. The fully finished walkout basement adds even more living space, with a kitchenette, full bathroom, additional laundry hookup, and direct access to the rear yard. Outside, enjoy a nicely sized, landscaped backyard with a utility shed, plus a two-car garage and additional off-street parking. Conveniently located close to shopping, dining, and everyday amenities, this truly delightful home offers room to spread out and make it your own!
- Listing Status:
- Active
- Data Last Updated:
- November 19, 2026 at 2:18AM
- Listing Office:
- Berkshire Hathaway HomeServices Homesale Realty : 7177577811
- Listing Agent:
- James C Powers : 7174174111
- MLS ID:
- PAYK2115108

- General: OtherOutbuilding(s)Above GradeBelow Grade
- Style: Ranch/Rambler
- Other Structures: Patio
- Parking: Concrete Driveway
- Roofing: ShingleAsphalt
- Windows: Insulated
- General: Brick1.5Block
- Originating MLS: BRIGHT_MAIN
- School District: DALLASTOWN AREA
- County: YORK-PA
- Zoning: RESIDENTIAL67560000300120000000
- Water: Public
- Sewer: Public Sewer
- Source: BRIGHT_MAIN
- Exclusions: Blinds and window treatments in dining room and both first floor bedrooms
This listing courtesy of James C Powers , Berkshire Hathaway HomeServices Homesale Realty
Monthly Payment
- Principal & Interest $
- Property Taxes $
- Home Insurance $
- VA Funding Fee $