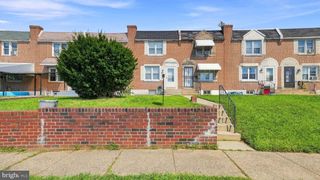
1213 CRESTVIEW RD, Darby, PA 19023
- 4 beds |
- 2 baths |
- 1,152 sqft
 Town Home
  Built in 1950
  1,742sqft lot
 —— car garage
  $226/sqft
  Listed 2 days ago
Property Description
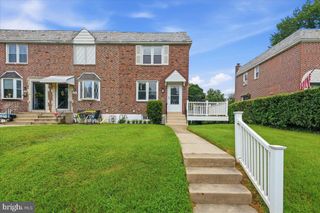
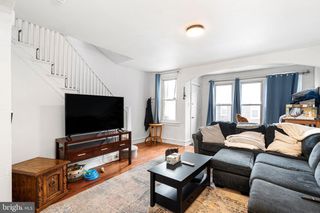
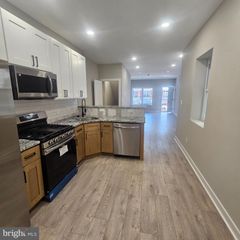
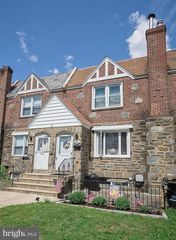
Welcome to 1213 Crestview Road, this exquisite and beautifully renovated row home is located on one of the most attractive streets in Darby Borough with NEW Heating, Air Conditioning & Hot Water Heater. This lovely 4-bedroom, 2.0 full bath home has it ALL; comfort, convenience, curb appeal, new kitchen, all new baths, new energy efficient windows throughout and so much more!!! First floor consists of: A freshly painted spacious living room with recessed lighting , chandeliers & luxury vinyl flooring that flows into a formal dining area. An attractive remodeled eat in kitchen with new stainless steel energy efficient appliances, beautiful grey shaker cabinets, Quartz countertops, ceramic tiled backsplash and new luxury vinyl flooring with sliding doors to access a brand new rear deck. Second floor features: Three nice size bright and spacious bedrooms with ample closet space that share a gorgeous newly remodeled full hall bathroom. The full and completely finished basement includes a good size family room with remodeled full bathroom, luxury vinyl flooring , recessed lighting, enclosed laundry and utility area with access to rear driveway. Additionally, there is a separate bonus room that can be used as a 4th bedroom, office, media room or gym . This spectacular home is centrally located to schools, shopping centers, Center City Philadelphia, public transportation, major routes & highways and Philadelphia International Airport. Do Not Delay; this house won't last very long.......so schedule your showing today. COME SEE FOR YOURSELF!!!
- Listing Status:
- Active
- Date Added:
- August 5, 2026
- Data Last Updated:
- August 7, 2026 at 10:18PM
- Listing Office:
- RE/MAX Prime Real Estate : 6106227500
- Listing Agent:
- Melanie A Costa : 6106227500
- MLS ID:
- PADE2121214

- General: Above Grade
- Style: ColonialTraditional
- Other Structures: Patio
- Parking: Paved Driveway
- Roofing: FlatPitched
- General: Brick2Concrete Perimeter
- Originating MLS: BRIGHT_MAIN
- School District: WILLIAM PENN
- County: DELAWARE-PA
- Zoning: R14-00-00488-00
- Fencing: CycloneFully
- Utilities: Cable tv availableElectric availableNatural gas availablePhone availableWater available100 amp service
- Water: Public
- Sewer: Public Sewer
- Source: BRIGHT_MAIN
This listing courtesy of Melanie A Costa , RE/MAX Prime Real Estate
Monthly Payment
- Principal & Interest $
- Property Taxes $
- Home Insurance $
- VA Funding Fee $

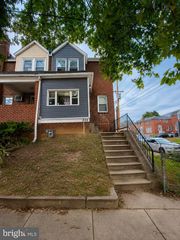
 New - 18 hours ago