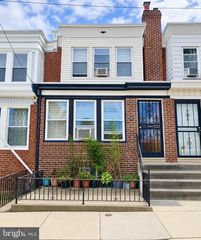
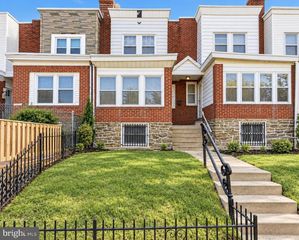
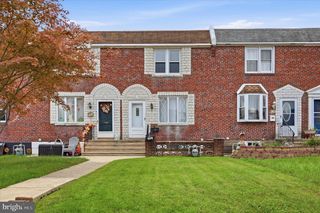
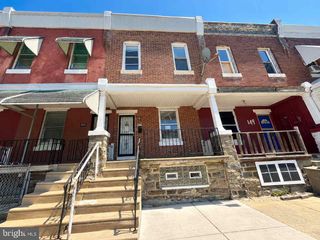
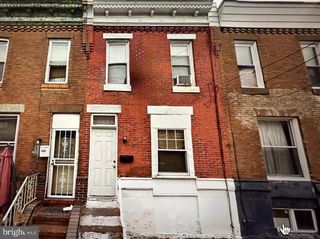
1302 WYCOMBE AVE, Darby, PA 19023
- 3 beds |
- 1 bath |
- 1,120 sqft
 Town Home
  Built in 1950
  1,307sqft lot
 —— car garage
  $134/sqft
  Listed 3 days ago
Property Description
Welcome to 1302 Wycombe Avenue, a 3-bedroom rowhome in Darby with hardwood floors throughout, the expensive work already handled, and a garage with private access off the rear alley. Inside, the living room is generously sized and finished with hardwood floors and recessed lighting. It opens into a dining room that carries those same hardwoods, with a ceiling fan overhead and comfortable room for a full table. The kitchen sits at the back of the home and includes a gas oven and refrigerator. Upstairs, all three bedrooms feature hardwood floors, two of them with ceiling fans. The full bath is brightened by a skylight and finished with a tub shower combination. The lower level holds the laundry area, generous unfinished storage, and the garage, with a door opening out to the alley. The sellers have already taken care of several major updates, including a new roof in 2020, heater in 2016, and new front steps in 2025. You are close to the Yeadon Shopping Center for groceries and everyday errands, with easy access to the rest of Delaware County and into Philadelphia. The property is being offered in as-is condition, with the sellers making no additional repairs or improvements. Hardwood throughout, a private garage, and several major updates already completed. Schedule your showing today.
- Listing Status:
- Active
- Date Added:
- October 2, 2026
- Data Last Updated:
- October 5, 2026 at 12:18PM
- Listing Office:
- RE/MAX Main Line-West Chester : 6106922228
- Listing Agent:
- Thomas Toole III : 6106926976
- MLS ID:
- PADE2124344

- General: Above GradeBelow Grade
- Style: AirLite
- General: Brick2Concrete Perimeter
- Originating MLS: BRIGHT_MAIN
- School District: WILLIAM PENN
- County: DELAWARE-PA
- Zoning: RES14-00-03929-00
- Water: Public
- Sewer: Public Sewer
- Source: BRIGHT_MAIN
This listing courtesy of Thomas Toole III , RE/MAX Main Line-West Chester
Monthly Payment
- Principal & Interest $
- Property Taxes $
- Home Insurance $
- VA Funding Fee $


 New - 7 hours ago