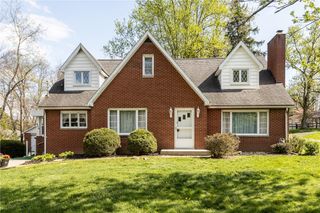
2132 Mercer Rd, Daugherty Twp, PA 15066
- 4 beds |
- 3 baths |
- 2,586 sqft
 Single-Family Home
  Built in 1930
  0.7acre lot
 —— car garage
  $110/sqft
  Listed 25 days ago
Property Description
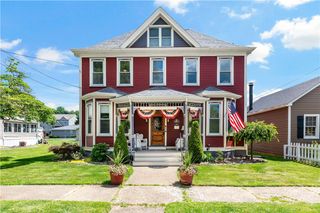
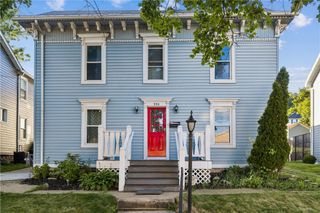
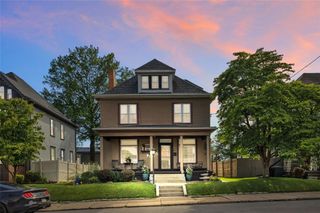
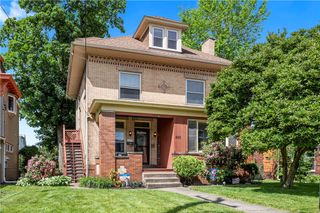
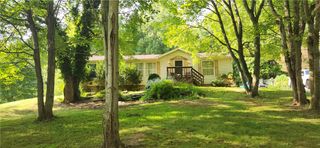
Enjoy the perfect blend of comfort, updates, and outdoor living in this well-maintained home! The level backyard offers a more private setting than you might expect, creating a wonderful space to relax, garden, play, or entertain guests. Step outside onto the **new rear porch (2024)**, the perfect spot for morning coffee, summer cookouts, or gathering with family and friends. The property also features a **detached two-car garage** and a spacious, level yard with plenty of room to enjoy the outdoors. Inside, you'll find beautiful **oak flooring**, **solid oak cabinetry**, a **commercial-grade stove**, and a **newer stainless steel refrigerator**. Recent updates include a **brand-new metal roof (2025)**, **new windows**, a **remodeled full bathroom**, **new basement entry doors**, **updated ceiling fans**, **hot water tank (2021)**, **newer furnace**, and **central air approximately 7 years old**. Convenient first-floor living is offered with **two spacious bedrooms and a full bath on the main level**. The home also features a **large, dry basement with high ceilings**, providing excellent storage space and endless possibilities for a workshop, hobby area, home gym, or future finished living space. A charming cedar closet adds additional character and practical storage. With major improvements already completed, a functional floor plan, and outdoor spaces designed for enjoyment, this move-in-ready home offers comfort, convenience, and lasting value.
- Listing Status:
- Active
- Data Last Updated:
- July 6, 2026 at 7:16AM
- Listing Office:
- HOWARD HANNA REAL ESTATE SERVICES : 724-846-5440
- Listing Agent:
- Biba Lubenski : 724-846-5440
- MLS ID:
- 1759375

- Style: Cape CodTwo Story
- Pool: None
- Parking: DetachedGarageGarage Door OpenerParking spaces: 2
- Roofing: Metal
- General: Brick2
- Originating MLS: WESTPENN_WPN
- School District: New Brighton Area
- County: Beaver
- Water: Public
- Sewer: Septic Tank
- Source: WESTPENN_WPN
This listing courtesy of Biba Lubenski , HOWARD HANNA REAL ESTATE SERVICES
Monthly Payment
- Principal & Interest $
- Property Taxes $
- Home Insurance $
- VA Funding Fee $