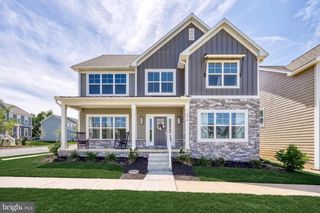
1481 STONEY MOUNTAIN WAY, Dauphin, PA 17018
- 4 beds |
- 4 baths |
- 3,804 sqft
 Single-Family Home
  Built in 2000
  1.07acre lot
 2 car garage
  $163/sqft
  Listed 12 days ago
Property Description
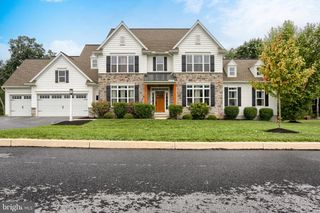
Open House Saturday (7/25) 12PM to 2 PM and Sunday (7/26) 12 PM to 2 PM. Enjoy Picturesque Mountain Views in this beautiful home with close to 4000 finished square ft of living space on just over an acre in Stony Mountain Meadows. The main level includes a Great Room with a two-story ceiling with loads of natural light and a gas fireplace. Opening up to a large eat-in kitchen that features abundant counter space, a breakfast bar, and pantry. Step out onto the composite deck, which spans the entire back of the house - highlighted by a newer partially covered outdoor living space with a stone propane fireplace, remote heat sources on ceiling, and a mounted TV, perfect for entertaining in any season. Also on the main level you will find a sitting room/den/playroom with French doors, formal dining room, powder room, laundry room, and an oversized side-entry two-car garage with custom flooring. Upstairs, the primary suite is a true retreat - a spacious bedroom with a walk-in closet, plus an adjoining 13' x 11' office/dressing area with private balcony access. The suite continues into a huge primary bath with two separate vanities, a jacuzzi tub, and a walk-in shower. Two additional generously sized bedrooms and a full bath complete the upper level. The walk-out lower level was finished in 2021 and offers incredible additional living space for entertaining, including a recreation/family room, wet bar, full bathroom, a 4th bedroom, and a dedicated weight room area. Step outside to the lower level to your own private oasis: a newer (2023) saltwater in-ground pool, ideal for summer relaxation and entertaining. Outdoor enthusiasts will love the location: Stony Creek – a favorite local Trout Stream runs just steps behind the property, State Game Lands are just down the road for those who love to hunt, and the well-known Stony Valley Rail Trail is minutes away for biking and hiking. Despite the peaceful, tucked-away feel, you're just a short 15 minute drive from downtown Harrisburg. Light, bright, and designed for effortless indoor-outdoor living and entertaining - this home truly has it all. Home appraised at 670,000 in October 2025.
- Listing Status:
- Pending
- Date Added:
- July 25, 2026
- Data Last Updated:
- August 7, 2026 at 4:20AM
- Listing Office:
- RE/MAX Realty Associates : 7177616300
- Listing Agent:
- Amy Kieffer : 7175794558
- MLS ID:
- PADA2062226

- General: Water Treat System
- Rooms: Living RoomDining RoomPrimary BedroomBedroom 2Bedroom 3Bedroom 4KitchenDenFoyerExercise RoomGreat RoomLaundryRecreation RoomPrimary BathroomFull BathHalf Bath
- Appliances: DishwasherDryer - GasMicrowaveOven/Range - ElectricRefrigeratorWasher
- Laundry: Main Floor
- Basement: FullPartially finishedWalkout level
- Flooring: CarpetLuxury vinyl plankCeramic tile
- A/C: Central A/C
- Heating: Heat Pump - Electric BackUpElectricPropane - Owned
- Fireplace: Gas/PropaneStoneMarbleFireplaceFireplaces: 2
- Disability Feature: None
- General: Above GradeBelow Grade
- Style: Traditional
- Pool: FencedIn groundSaltwater
- Roofing: Composite
- Windows: Skylights
- General: DryvitVinyl Siding2Concrete Perimeter
- HOA Amenities: Common Area Maintenance120.0Annually
- Originating MLS: BRIGHT_MAIN
- School District: CENTRAL DAUPHIN
- County: DAUPHIN-PA
- Zoning: RESIDENTIAL43-026-138-000-0000
- Utilities: PropaneUnder ground200 amp service
- Water: PrivateWell
- Sewer: On Site Septic
- Source: BRIGHT_MAIN
This listing courtesy of Amy Kieffer , RE/MAX Realty Associates
Monthly Payment
- Principal & Interest $
- Property Taxes $
- Home Insurance $
- VA Funding Fee $