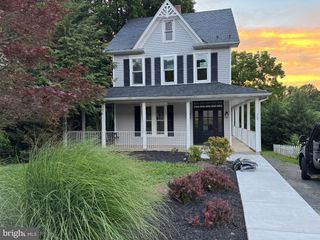
10 CLUBHOUSE RD, Delta, PA 17314
- 3 beds |
- 3 baths |
- 2,250 sqft
 Single-Family Home
  Built in 1996
  1.38acre lot
 —— car garage
  $144/sqft
  Listed 26 days ago
Property Description
**OFFER RECEIVED, highest and best deadline set for 10am Monday 7/13** Looking for a unique, move in ready 3 bedroom, 2.5 bath home? Look no further! This home checks all your boxes. Filled with a warm and welcoming rustic feel, the list of what this home offers is never ending! From the 1.38 acre lot, main level bedroom, open floor plan, front fenced area, separately fenced pool area, covered front porch, side deck, large flat unfenced lot area, to the wood floors through out, open concept, fully finished lower level with additional room space, a family room and a built in bar this home leaves nothing to be desired. Oh wait, I almost forgot! The entire second level has been set up to be your primary suite with a large bedroom, walk in closet and private bath with soaking tub and separate shower. Add in the large stone wood burning fireplace in the living room and the pellet stove in the lower level family room you may never want to leave! 10 Clubhouse Rd is anxiously awaiting it's new owners!
- Listing Status:
- Pending
- Date Added:
- July 11, 2026
- Data Last Updated:
- August 7, 2026 at 3:18AM
- Listing Office:
- Foraker Realty Co. : 4844063004
- Listing Agent:
- Jessica N Burrill : 4435048834
- MLS ID:
- PAYK2107428

- General: BarBathroom - Soaking TubBuilt-InsCeiling Fan(s)Combination Kitchen/DiningDining AreaEntry Level BedroomExposed BeamsFamily Room Off KitchenFloor Plan - OpenKitchen - Eat-InPrimary Bath(s)Stove - PelletWalk-in Closet(s)Wood Floors
- Rooms: Living RoomPrimary BedroomBedroom 2Bedroom 3KitchenFamily RoomLaundryOtherOfficePrimary Bathroom
- Appliances: Built-In MicrowaveDishwasherDryerExhaust FanOven - SingleRefrigeratorStainless Steel AppliancesStoveWasherWaterHeater
- Laundry: Basement
- Basement: FullOutside entranceWalkout levelWindows
- Flooring: Wood
- A/C: Ceiling Fan(s)Central A/C
- Heating: OtherPropane - Owned
- Fireplace: WoodMantel(s)FireplaceFireplaces: 1
- Disability Feature: None
- General: Above GradeBelow Grade
- Style: A-FrameContemporary
- Other Structures: PorchDeck
- Pool: Above ground
- General: Frame3Other
- Originating MLS: BRIGHT_MAIN
- School District: SOUTH EASTERN
- County: YORK-PA
- Zoning: RESIDENTIAL67430000103260000000
- Water: Well
- Sewer: On Site Septic
- Source: BRIGHT_MAIN
This listing courtesy of Jessica N Burrill , Foraker Realty Co.
Monthly Payment
- Principal & Interest $
- Property Taxes $
- Home Insurance $
- VA Funding Fee $