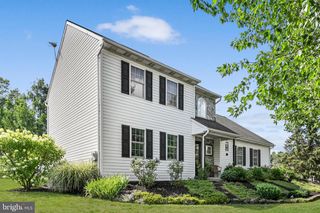
121 WHEATLAND DR, Denver, PA 17517
- 4 beds |
- 4 baths |
- 2,136 sqft
 Single-Family Home
  Built in 1989
  0.27acre lot
 —— car garage
  $187/sqft
  Listed 1 month ago
Property Description
Welcome to 121 Wheatland Drive! This beautifully maintained home features a spacious in-law suite complete with its own kitchen, making it ideal for multi-generational living, extended guests, or added flexibility. Inside, you'll find bright and inviting living spaces, a cozy family room with a fireplace, main-floor laundry, and a private owner's suite with an en-suite bath. The partially finished basement offers additional space for a recreation room, home gym, or hobby area. Step outside to enjoy the screened porch, patio, and an expansive, meticulously maintained backyard with a shed and play area—perfect for entertaining, relaxing, and making memories. Conveniently located just minutes from Route 222, the Pennsylvania Turnpike, shopping, dining, and everyday conveniences.
- Listing Status:
- Pending
- Data Last Updated:
- August 7, 2026 at 12:19PM
- Listing Office:
- Keller Williams Elite : 7175532500
- Listing Agent:
- Paul Ross Furner : 7176174475
- MLS ID:
- PALA2089352

- General: 2nd Kitchen
- Laundry: Main Floor
- Basement: Full
- A/C: Central A/C
- Heating: Forced AirOil
- Fireplace: FireplaceFireplaces: 1
- Disability Feature: 2+ Access Exits
- General: Above GradeBelow Grade
- Style: Traditional
- General: Stick Built2Permanent
- Originating MLS: BRIGHT_MAIN
- School District: EASTERN LANCASTER COUNTY
- County: LANCASTER-PA
- Zoning: RESIDENTIAL040-89177-0-0000
- Water: Well
- Sewer: Public Sewer
- Source: BRIGHT_MAIN
This listing courtesy of Paul Ross Furner , Keller Williams Elite
Monthly Payment
- Principal & Interest $
- Property Taxes $
- Home Insurance $
- VA Funding Fee $