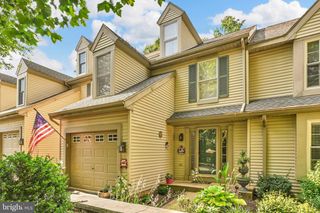
1290 CRESTVIEW DR, Denver, PA 17517
- 3 beds |
- 3 baths |
- 2,225 sqft
 Town Home
  Built in 1993
  —— sqft lot
  2 car garage
  $144/sqft
  Listed 15 days ago
Property Description
Well maintained and spacious end unit in Hawk Valley in very nice condition! Interior features a 2 story tiled foyer, a beautifully remodeled kitchen with granite countertops & built in corner cupboard, breakfast nook, and adjoining family room with a wood burning fireplace. The primary bedroom suite features a cathedral ceiling, a large walk in closet, and remodeled bath with a walk in shower! 2nd floor laundry. Relaxing 3 season room with composite decking. Refrigerator, washer & dryer are included. Oversize 2 car garage with storage above. Convenient location close to the PA turnpike, and routes 222 and 272! Monthly $ 394 condo fee includes exterior maintenance, lawn maintenance & snow removal, trash, water, and maintenance of common grounds. Flexible possession!
- Listing Status:
- Pending
- Date Added:
- July 23, 2026
- Data Last Updated:
- August 7, 2026 at 7:16AM
- Listing Office:
- Berkshire Hathaway HomeServices Homesale Realty : 7173930100
- Listing Agent:
- Richard W Boas Jr : 7172033567
- MLS ID:
- PALA2089066

- General: Bathroom - Walk-In ShowerBuilt-InsCarpetCeiling Fan(s)Combination Dining/LivingBreakfast AreaDining AreaFamily Room Off KitchenFormal/Separate Dining RoomKitchen - Eat-InPrimary Bath(s)Walk-in Closet(s)Window TreatmentsCrown Moldings
- Rooms: Living RoomDining RoomBedroom 2Bedroom 3KitchenFamily RoomFoyerBedroom 1LaundryOtherBathroom 1Bathroom 2Half Bath
- Appliances: DishwasherDryerOven/Range - ElectricRefrigeratorWasherWaterHeater
- Laundry: Upper Floor
- Basement: Poured concreteUnfinishedSump pump
- Flooring: CarpetCeramic tileVinyl
- A/C: Central A/C
- Heating: Heat Pump(s)Forced AirElectric
- Fireplace: WoodFireplaceFireplaces: 1
- Disability Feature: None
- General: OtherAbove GradeBelow Grade
- Style: Traditional
- Other Structures: EnclosedPorchScreened
- Parking: Paved Driveway
- Roofing: Architectural ShingleRubber
- Windows: Insulated
- General: FrameVinyl Siding2.5Concrete Perimeter
- HOA Amenities: Common GroundsCommon Area MaintenanceLawn MaintenanceSnow RemovalTrashExt Bldg Maint394.0Monthly
- Originating MLS: BRIGHT_MAIN
- School District: EASTERN LANCASTER COUNTY
- County: LANCASTER-PA
- Zoning: RESIDENTIAL040-41679-1-0020
- View: Other
- Utilities: Electric available200 amp serviceCircuit breakers
- Water: Community
- Sewer: Public Sewer
- Source: BRIGHT_MAIN
This listing courtesy of Richard W Boas Jr , Berkshire Hathaway HomeServices Homesale Realty
Monthly Payment
- Principal & Interest $
- Property Taxes $
- Home Insurance $
- VA Funding Fee $