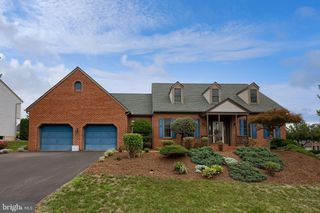
$395,000
20 ROSEMONT DR, Denver, PA 17517
- 3 beds |
- 3 baths |
- 2,836 sqft
 Single-Family Home
  Built in 2000
  0.27acre lot
 2 car garage
  $139/sqft
  Listed 28 days ago
Property Description
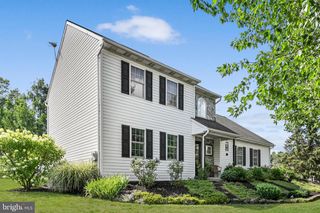
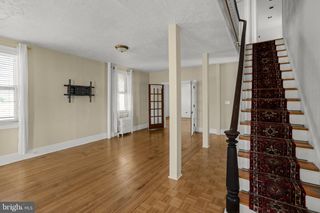
Nestled in a great neighborhood, this spacious 4-bedroom, 2.5-bath home offers the perfect combination of comfort, convenience, and functionality. Inside, you'll find plenty of room for family living and entertaining, with a layout designed to fit today's lifestyle. Finished basement with bar, office, and family room. Enjoy the benefits of a well-established neighborhood while being just minutes from shopping, restaurants, schools, parks, and everyday amenities. Whether you're looking for extra space, a convenient location, or a welcoming community, this home has it all. Don't miss the opportunity to make it yours!
- Listing Status:
- Pending
- Data Last Updated:
- August 7, 2026 at 7:16AM
- Listing Office:
- Advanced Realty Services : 7173907080
- Listing Agent:
- Terry Grinestaff : 7172781677
- MLS ID:
- PALA2091732

- General: Bathroom - Jetted TubCeiling Fan(s)Combination Kitchen/DiningFloor Plan - Open
- Rooms: Primary BedroomBedroom 2Bedroom 3KitchenFamily RoomGreat RoomLaundryOfficeStorage RoomBathroom 1Bathroom 2Primary Bathroom
- Appliances: CooktopDishwasherMicrowaveOven/Range - Electric
- Laundry: Main Floor
- Basement: Fully finishedSump pumpOutside entrance
- Flooring: HardwoodCarpet
- A/C: Central A/C
- Heating: Forced AirNatural Gas
- Fireplace: Gas/PropaneFireplaceFireplaces: 2
- Disability Feature: None
- General: Outbuilding(s)Above GradeBelow Grade
- Style: Ranch/Rambler
- Other Structures: Porch
- Parking: Asphalt Driveway
- Roofing: Asphalt
- General: FrameVinyl Siding1Block
- Originating MLS: BRIGHT_MAIN
- School District: COCALICO
- County: LANCASTER-PA
- Zoning: SUBURBAN RESIDENTIAL080-63680-0-0000
- Utilities: 200 amp service
- Water: Public
- Sewer: Public Sewer
- Source: BRIGHT_MAIN
- Exclusions: Refrigerator in basement
This listing courtesy of Terry Grinestaff , Advanced Realty Services
Monthly Payment
$Est. Payment
- Principal & Interest $
- Property Taxes $
- Home Insurance $
- VA Funding Fee $