225 COUNTRY DR, Denver, PA 17517
- 5 beds |
- 3 baths |
- 2,934 sqft
 Single-Family Home
  Built in 1999
  1.2acre lot
 2 car garage
  $160/sqft
  Listed 22 days ago
Property Description
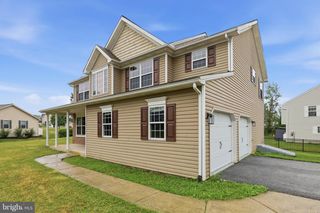
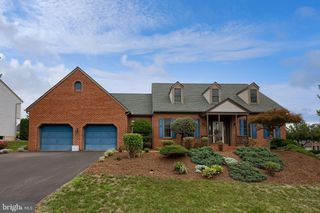
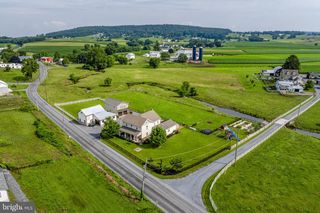
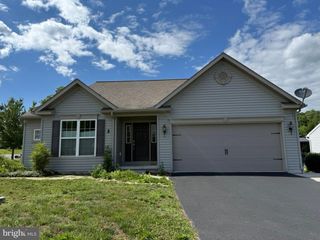
This multi-generational home, situated on 1.2 scenic acres in a quiet neighborhood with access to Muddy Creek, offers the perfect blend of space, comfort, and versatility. The main level features 3 bedrooms, 2 full baths, including a primary ensuite bath, a welcoming living room, and an eat-in kitchen with an island that opens to a spacious family room with a vaulted ceiling. The sunroom provides the perfect place to relax and enjoy the peaceful surroundings, while the convenient first-floor laundry and attic storage add everyday functionality. The finished lower level, complete with its own outside entrance, offers 2 additional bedrooms, a full bath, a kitchenette, living room, and dining area, providing flexible living arrangements for a variety of needs. Outside, you'll find a 2-car garage, a workshop shed with electricity and private deck overlooking the backyard, multiple storage areas, and beautifully established gardens. Enjoy peaceful outdoor living with room to explore and direct access to Muddy Creek. Recent updates, including a newer roof, water heater, and central air conditioning unit, add value and peace of mind. Offering exceptional flexibility, privacy, and natural beauty, this one-of-a-kind property is ready to welcome you home.
- Listing Status:
- Pending
- Date Added:
- July 16, 2026
- Data Last Updated:
- August 7, 2026 at 7:16AM
- Listing Office:
- RE/MAX SmartHub Realty : 7172084444
- Listing Agent:
- Rebekah Bailey : 7176267474
- MLS ID:
- PALA2091356

- General: Kitchen - Eat-InCentral Vacuum2nd KitchenAtticCeiling Fan(s)Family Room Off KitchenEntry Level BedroomPrimary Bath(s)Walk-in Closet(s)
- Rooms: Living RoomDining RoomPrimary BedroomBedroom 2Bedroom 3Bedroom 4Bedroom 5KitchenFamily RoomSun/Florida RoomLaundryUtility RoomBathroom 2Bathroom 3Primary Bathroom
- Appliances: RefrigeratorBuilt-In MicrowaveOven/Range - ElectricDisposalDishwasherWater Conditioner - Owned
- Laundry: Main Floor
- Basement: Fully finishedFullOutside entrance
- A/C: Central A/C
- Heating: Forced AirBaseboard - ElectricOtherOilElectricPropane - Owned
- Disability Feature: None
- General: Above GradeBelow Grade
- Style: Ranch/Rambler
- Other Structures: PorchDeckPatio
- Roofing: Architectural Shingle
- Windows: InsulatedScreens
- General: StoneVinyl SidingStick BuiltStucco1Block
- Road/Access: 90
- Originating MLS: BRIGHT_MAIN
- School District: EASTERN LANCASTER COUNTY
- County: LANCASTER-PA
- Zoning: RES MED040-26425-0-0000
- View: Creek/Stream
- Fencing: Vinyl
- Utilities: 200 amp service
- Water: Well
- Sewer: Public Sewer
- Source: BRIGHT_MAIN
This listing courtesy of Rebekah Bailey , RE/MAX SmartHub Realty
Monthly Payment
- Principal & Interest $
- Property Taxes $
- Home Insurance $
- VA Funding Fee $