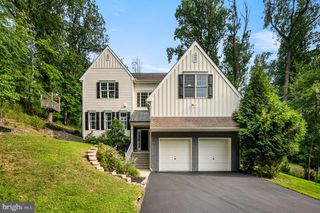
417 HEATHERWOOD LN, Devon, PA 19333
- 4 beds |
- 4 baths |
- 3,107 sqft
 Single-Family Home
  Built in 1962
  0.48acre lot
 2 car garage
  $410/sqft
  Listed 24 days ago
Property Description
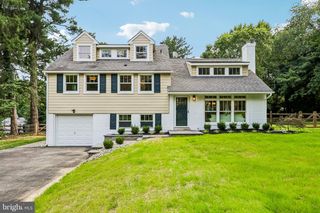
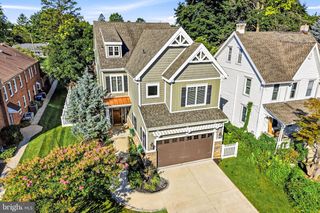
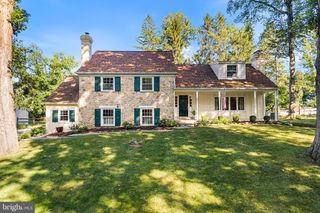
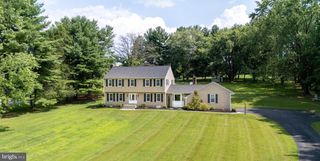
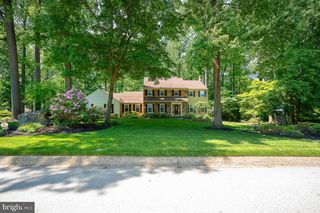
Welcome to 417 Heatherwood Lane—a beautifully updated Devon residence where timeless sophistication meets modern convenience. Set on a picturesque, tree-lined street in the highly sought-after Tredyffrin-Easttown School District, this exceptional 4-bedroom, 3 full and 1 half bath home offers refined living spaces, thoughtful updates, and outstanding curb appeal. From the moment you arrive, you’ll be captivated by the gorgeous manicured landscaping, mature trees, and Brick/Hardie® Board siding, creating a warm first impression. Inside, stunning wide-plank white oak flooring, abundant natural light, and modern millwork create an atmosphere of grace, sophistication, and timeless style. Designed for both everyday living and effortless entertaining, the beautifully renovated eat-in kitchen features quality finishes, quartz countertops, abundant inset cabinetry, and combined seamlessly with the dining room, creating an inviting space for family and friend gatherings. The spacious family room features a cozy fireplace, while the office/bonus room offers a versatile retreat with its own fireplace and sliding glass door that open to the patio—perfect for a home office, playroom, reading space, or additional entertaining area. The beautifully renovated mudroom and laundry room has been thoughtfully updated with designer tile flooring, custom built-ins, a coffee station, honed granite, beverage refrigerator, and storage—bringing functionality to everyday living. The exceptional primary suite is a true private retreat, featuring a spacious sitting room, dedicated additional laundry area, generous walk-in closets, and a spa-inspired en-suite bath. The luxurious bath showcases quartz countertops, dual vanity, large-format tile, a freestanding soaking tub, and a beautifully tiled walk-in shower. Two additional bedrooms, 1 hall bath, and another ensuite bedroom provide exceptional comfort and flexibility for family and guests. A Cedar closet in the floored attic (with new attic door/ladder) provides extra storage. A beautifully maintained home with recently replaced windows throughout the house and asphalt roof (2019) with transferable 20 year GAF warranty offer a piece of mind to the most discerning buyer. An attached two-car garage with an updated garage door opener adds additional functionality and ease. Outside, privacy, manicured landscaping, newer hardscaping and fenced in backyard create the perfect setting for relaxing or enjoying the beauty of every season. Perfectly positioned just minutes from downtown Wayne, Devon Yard, the Devon Horse Show Grounds, premier shopping and dining, SEPTA Regional Rail, and major commuter routes, 417 Heatherwood Lane offers an exceptional blend of modern updates, comfort, and convenience.
- Listing Status:
- Pending
- Data Last Updated:
- August 7, 2026 at 11:19PM
- Listing Office:
- Compass Pennsylvania, LLC : 6109470408
- Listing Agent:
- Thu Thuy Quereau : 3124980559
- MLS ID:
- PACT2130526

- General: AtticBathroom - Soaking TubBathroom - Stall ShowerBathroom - Tub ShowerBathroom - Walk-In ShowerBuilt-InsCarpetCedar Closet(s)Ceiling Fan(s)Chair RailingsCombination Kitchen/DiningCrown MoldingsDining AreaFamily Room Off KitchenKitchen - Eat-InPantryPrimary Bath(s)Recessed LightingUpgraded CountertopsWainscottingWalk-in Closet(s)Wood Floors
- Rooms: Dining RoomPrimary BedroomBedroom 2Bedroom 3KitchenDenBedroom 1Great RoomLaundryMud RoomBathroom 1Bathroom 2AtticPrimary BathroomHalf Bath
- Appliances: Built-In MicrowaveDishwasherDisposalMicrowaveOven/Range - GasRange HoodRefrigeratorWasher/Dryer StackedWaterHeater
- Laundry: Main FloorUpper Floor
- Flooring: HardwoodPartially carpetedTile brick
- A/C: Central A/C
- Heating: Hot WaterOil
- Fireplace: BrickFireplace - Glass DoorsMantel(s)StoneWoodFireplaceFireplaces: 2
- Disability Feature: None
- General: Chimney Cap(s)Exterior LightingGutter SystemPlay EquipmentStone Retaining WallsAbove GradeBelow Grade
- Style: TraditionalColonial
- Other Structures: Patio
- Parking: Paved Driveway
- Roofing: AsphaltShingle
- General: AsphaltBlockBrickCement SidingFiber CementFrameHardiPlank TypeMasonry2Slab
- Originating MLS: BRIGHT_MAIN
- School District: TREDYFFRIN-EASTTOWN
- County: CHESTER-PA
- Zoning: R-10 RESIDENTIAL55-02M-0229
- View: Garden/Lawn
- Fencing: Split Rail
- Water: Public
- Sewer: Public Sewer
- Source: BRIGHT_MAIN
This listing courtesy of Thu Thuy Quereau , Compass Pennsylvania, LLC
Monthly Payment
- Principal & Interest $
- Property Taxes $
- Home Insurance $
- VA Funding Fee $

 New - 19 hours ago