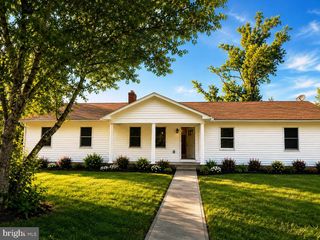
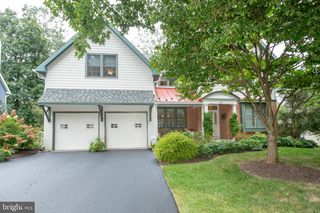
905 NEWTOWN RD, Devon, PA 19333
- 4 beds |
- 3 baths |
- 3,667 sqft
 Single-Family Home
  Built in 1959
  1.12acre lot
 2 car garage
  $286/sqft
  Listed 23 days ago
Property Description
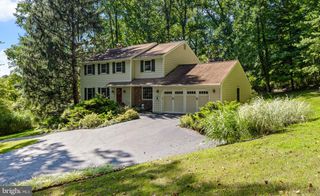
Welcome to 905 Newtown Road! A beautiful residence situated on a premier lot in the heart of Devon. Located within the top-rated, nationally acclaimed Tredyffrin-Easttown School District, this stunning home offers an exceptional blend of sophisticated updates, expansive space, and an idyllic, maturely landscaped setting that feels like a private retreat. Fully engery efficient! Step inside to discover a bright and thoughtfully designed interior featuring a mix of rich hardwood flooring and plush carpeting. The expansive floor plan includes a spectacular primary suite addition complete with a soaring cathedral ceiling, a cozy fireplace, custom walk-in closets with built-ins, and a luxurious, spa-like primary bath. A main-floor laundry room adds ultimate everyday convenience to the layout. The living space extends to a beautifully finished walk-out lower level, boasting crisp drywall finishes, abundant natural light, and a custom full bathroom with a meticulously tiled shower. This versatile lower level opens directly to the outdoor spaces, creating a seamless transition for entertaining or relaxation. Additional highlights include a spacious 2-car attached garage. Outside, the property showcases a sweeping yard surrounded by mature trees and new plantings, providing a serene backdrop for outdoor living. Enjoy the peaceful, neighborhood feel of Easttown Township while remaining just minutes from the shopping, dining, and transit options of the historic Main Line. This turnkey, HGTV-worthy home is completely ready for its next owners.
- Listing Status:
- Active
- Data Last Updated:
- September 24, 2026 at 3:17AM
- Listing Office:
- Springer Realty Group : 4844984000
- Listing Agent:
- Gregory Martire : 4849978068
- MLS ID:
- PACT2129108

- General: Above Grade
- Style: Ranch/RamblerTraditional
- Roofing: Shingle
- General: BrickStone2Concrete Perimeter
- Originating MLS: BRIGHT_MAIN
- School District: TREDYFFRIN-EASTTOWN
- County: CHESTER-PA
- Zoning: RES55-05 -0053
- Utilities: 200 amp service
- Water: Public
- Sewer: Public Sewer
- Source: BRIGHT_MAIN
This listing courtesy of Gregory Martire , Springer Realty Group
Monthly Payment
- Principal & Interest $
- Property Taxes $
- Home Insurance $
- VA Funding Fee $