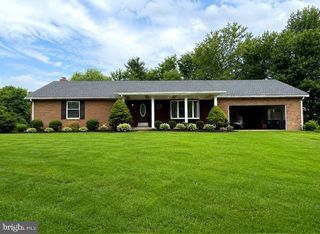
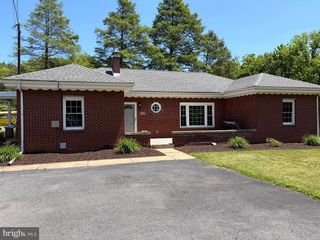
102 LIMESTONE DR, Dillsburg, PA 17019
- 3 beds |
- 2 baths |
- 1,440 sqft
 Single-Family Home
  Built in ——
  0.25acre lot
 2 car garage
  $257/sqft
  Listed 9 days ago
Property Description
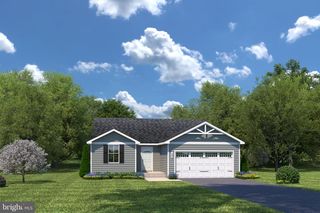
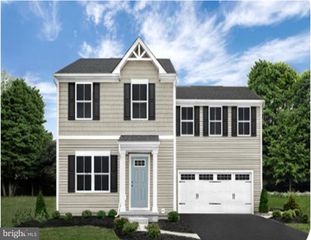
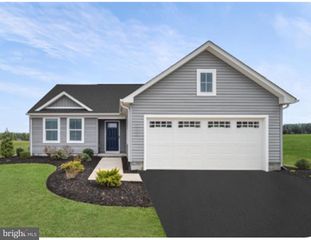
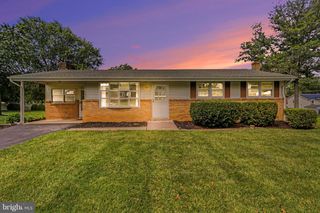
Welcome to ORE BANK LANDING! Ryan Homes newest single family community in Dillsburg. All of our homes are to be built and Buyers will be able to choose a homesite as well as interior and exterior color selections all in our decorated model on site. THE ASPEN is a single-family home floorplan. Enter the huge great room and immediately feel at home. The first floor's open concept means you are never far from the action. A cozy kitchen features an optional island; add a powder room for convenience. The entry off the garage provides a convenient spot for coats, so clutter is never an issue. Upstairs all 3 bedrooms are large and boast ample closets. A hall bath and laundry room provide total comfort. The owner's suite is the star of the home, with private suite bath and a huge walk-in closet. This community in Dillsburg is designed for the way you live today. With shopping, dining, and everyday essentials nearby, plus easy access to Route 15, you'll enjoy a convenient location that keeps you connected to Harrisburg, Mechanicsburg, and beyond. Important as the location is the experience. You will experience the advantages of new construction, including quality craftsmanship, energy-efficient design, and the peace of mind of a new home warranty. With added support from the seller's preferred lender, you’ll also have flexible financing options to help make your next move more attainable. Experience all the Aspen has to offer; call or visit the Builder Website on-line today to learn more! Photos are representative only. Listing Office
- Listing Status:
- Active
- Date Added:
- September 13, 2026
- Data Last Updated:
- September 22, 2026 at 8:20PM
- Listing Office:
- NVR, INC. : 4108787465
- Listing Agent:
- Heather M. Richardson : 4108787465
- MLS ID:
- PAYK2110036

- General: Above Grade
- Style: Transitional
- Roofing: Architectural Shingle
- General: Vinyl Siding2Concrete Perimeter
- HOA Amenities: 50.0Monthly
- Originating MLS: BRIGHT_MAIN
- School District: NORTHERN YORK COUNTY
- County: YORK-PA
- Zoning: RESIDNETIALNO TAX RECORD
- Water: Public
- Sewer: Public Sewer
- Source: BRIGHT_MAIN
This listing courtesy of Heather M. Richardson , NVR, INC.
Monthly Payment
- Principal & Interest $
- Property Taxes $
- Home Insurance $
- VA Funding Fee $