108 COBBLESTONE WAY, Dillsburg, PA 17019
- 4 beds |
- 3 baths |
- 2,555 sqft
 Single-Family Home
  Built in 2008
  0.3acre lot
 2 car garage
  $196/sqft
  Listed 2 days ago
Property Description
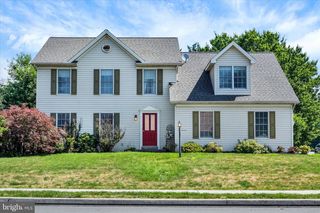
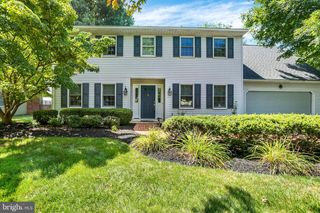
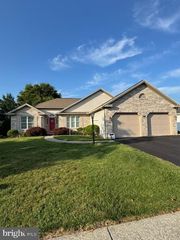
Stunning 4-Bedroom 2.5 Bathroom -Move in Ready home. Welcome to this beautifully designed 4-bedroom, 2.5-bath home featuring a versatile bonus room on the 1st floor that could be a 5th Bedroom, Office, Playroom/Gaming Room or Home Gym. This property offers exceptional space, function and modern conveniences for the busy family. The Stonebridge Crossing community is a highly sought after development where families develop strong bonds of friendship and children still gather to play outside. The main level boasts a comfortable living and dining room, a spacious family room with a cozy gas fireplace, and a well-appointed kitchen complete with a breakfast nook, pantry, coffee bar and hardwood flooring. A convenient half bath and laundry room are also located on the first floor, along with a flexible bonus room ideal for a home office, playroom or guest space. Upstairs, you'll find generously sized bedrooms and well-designed bathrooms for privacy and relaxation. The Master Bedroom has a vaulted ceiling and two generous walk in closets. The unfinished basement brings an opportunity to grow equity in your home and design a space uniquely to your liking. The basement is already roughed in for a full bathroom, and the remaining areas could be transformed into a game room, a private exercise room, or family room, as well as ample storage space, all with easy access to the backyard. Additional highlights include a 2-car garage, stamped concrete sidewalk to the backyard and stamped concrete patio area with a paver sitting wall. Relax on the lovely patio and look out into your private treed side yard. This home truly checks all the boxes for modern living- schedule your showing today.
- Listing Status:
- Coming Soon
- Date Added:
- August 7, 2026
- Data Last Updated:
- August 6, 2026 at 10:17PM
- Listing Office:
- Keller Williams of Central PA : 7177614300
- Listing Agent:
- Rebecca Jean Brown : 7174185538
- MLS ID:
- PAYK2108962

- General: Bathroom - Soaking TubBreakfast AreaCarpetCeiling Fan(s)Family Room Off KitchenBathroom - Walk-In ShowerDining AreaFloor Plan - OpenFormal/Separate Dining RoomKitchen - Eat-InKitchen - IslandWalk-in Closet(s)
- Rooms: Living RoomDining RoomKitchenFamily RoomLaundryOffice
- Appliances: DishwasherDryerMicrowaveRefrigeratorWasherDisposalOven/Range - Gas
- Laundry: Main Floor
- Basement: DaylightPartialRough bath plumbSump pumpUnfinishedWalkout stairs
- Flooring: CarpetCeramic tileHardwood
- A/C: Central A/C
- Heating: Heat Pump(s)Natural Gas
- Fireplace: Gas/PropaneFireplaceFireplaces: 1
- Disability Feature: None
- General: SidewalksAbove GradeBelow Grade
- Style: Colonial
- Other Structures: Patio
- Parking: Asphalt Driveway
- Roofing: Architectural Shingle
- General: Vinyl SidingStone2Concrete Perimeter
- HOA Amenities: Common Area MaintenanceOther130.0Quarterly
- Originating MLS: BRIGHT_MAIN
- School District: NORTHERN YORK COUNTY
- County: YORK-PA
- Zoning: RESIDENTIAL20-000-18-0026-00-00000
- Utilities: Cable tv availableNatural gas available200 amp service
- Water: Public
- Sewer: Public Sewer
- Source: BRIGHT_MAIN
This listing courtesy of Rebecca Jean Brown , Keller Williams of Central PA
Monthly Payment
- Principal & Interest $
- Property Taxes $
- Home Insurance $
- VA Funding Fee $