16 MOUNTAIN CREST WAY, Dillsburg, PA 17019
- 5 beds |
- 4 baths |
- 3,425 sqft
 Single-Family Home
  Built in 2005
  0.34acre lot
 2 car garage
  $146/sqft
  Listed 1 month ago
Property Description
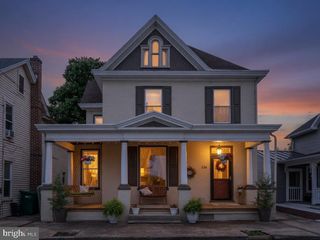
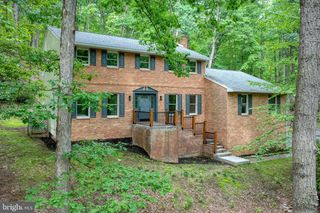
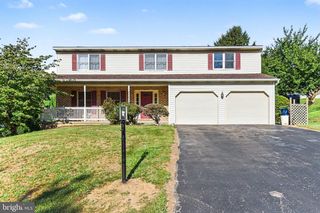
Why is the Suburban Dillsburg Area becoming so Popular? Come and See for yourself - You'll be Glad You Did! This "Better Than New" Home in the Attractive Mountain Crest Community is Beautiful Throughout and Ready for You to Move In and Enjoy! The "Ooh and Aahh" Highlights include the Spacious, Dramatic Multi-Level Great Room, Awash with Natural Light and Flowing into the Large Gourmet Kitchen, as well as a FIRST FLOOR PRIMARY SUITE - a Rare and Exciting Find - with Full Bath and Large Walk-in Closet. The Home's Basic Features are 5 Bedrooms, 2.5 Baths, 2 Car Garage, Partially Finished Walkout Basement, 6' Vinyl Privacy Fence in the Backyard, with a Wide Ground Floor Trex Deck and Fire Pit! The Home sits up High, with a Steep Driveway that offers a Dramatic Mountain Range View. See this Home Today!
- Listing Status:
- Pending
- Data Last Updated:
- August 7, 2026 at 1:18AM
- Listing Office:
- Coldwell Banker Realty : 7177614800
- Listing Agent:
- DALE E. STIPE : 7176080034
- MLS ID:
- PAYK2106930

- General: Bathroom - Jetted TubCarpetCeiling Fan(s)Combination Kitchen/DiningCombination Dining/LivingDining AreaEntry Level BedroomFamily Room Off KitchenFloor Plan - OpenKitchen - GourmetKitchen - IslandPrimary Bath(s)Recessed LightingSkylight(s)Wood Floors
- Rooms: Dining RoomPrimary BedroomBedroom 2Bedroom 3Bedroom 4Bedroom 5KitchenGreat RoomOffice
- Appliances: Built-In MicrowaveDishwasherDisposalDryerOven/Range - ElectricRefrigeratorWasherWaterHeaterStainless Steel Appliances
- Laundry: Basement
- Basement: FullPartially finishedWalkout level
- Flooring: HardwoodCarpetLuxury vinyl tile
- A/C: Central A/C
- Heating: Forced AirNatural Gas
- Fireplace: Gas/PropaneFireplaceFireplaces: 1
- Disability Feature: 32"+ wide Doors
- General: Awning(s)Extensive HardscapeExterior LightingSidewalksStreet LightsAbove GradeBelow Grade
- Style: TraditionalContemporary
- Parking: Asphalt Driveway
- Roofing: Composite
- Windows: Vinyl clad
- General: Vinyl SidingAluminum Siding2Concrete Perimeter
- Originating MLS: BRIGHT_MAIN
- School District: NORTHERN YORK COUNTY
- County: YORK-PA
- Zoning: RESIDENTIAL20-000-13-0021-00-00000
- View: MountainPanoramicScenic Vista
- Fencing: PrivacyVinyl
- Utilities: 200 amp service
- Water: Public
- Sewer: Public Sewer
- Source: BRIGHT_MAIN
This listing courtesy of DALE E. STIPE , Coldwell Banker Realty
Monthly Payment
- Principal & Interest $
- Property Taxes $
- Home Insurance $
- VA Funding Fee $

 New - 1 day ago