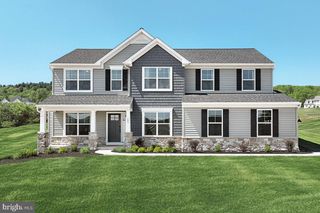
218 PUTTERS CIRCLE, Dillsburg, PA 17019
- 3 beds |
- 4 baths |
- 3,258 sqft
 Single-Family Home
  Built in 1996
  0.35acre lot
 2 car garage
  $164/sqft
  Listed 1 month ago
Property Description
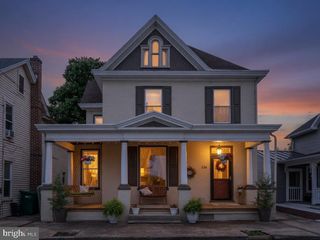
Welcome to 218 Putters Circle, where comfort, style, and family come together in the heart of Dillsburg's desirable Fairway Hills Community. Walk to the beautiful Range End Golf Course and enjoy all the natural beauty of the area. This meticulously maintained home offers the perfect blend of modern amenities and charm-just minutes from shopping, restaurants, and major routes to Harrisburg and Gettysburg. A gorgeous front porch sets the tone, offering the perfect place to relax and enjoy the peaceful surroundings while taking pride in the lush landscaping. Set on a .35 acre lot next to the wooded common area, the outdoor space is as inviting as the interior. The large rear composite deck with terraced steps and retractable awning, that overlook a large hardscaped firepit and seating area making the home ideal for both everyday enjoyment and special entertaining. The interior is just as appealing as the exterior. The hardwood flooring in the kitchen and dining room add to the rich character of the architectural details elevate every space. The crown molding throughout, the chair rails, the built ins, and the corniches add visual interest throughout. The remodeled kitchen, half bath, and family room with a corner gas fireplace that has built in bookshelves add to the unique charm of the home, The finished lower level provides valuable living space, an additional half bath, and a bonus room that is currently set up as an office. The primary master suite provides a peaceful retreat with generous walk-in closets, and a spacious well-appointed en-suite master bath. All the bedrooms are spacious and offer many custom details. Both bedrooms utilize the Jack and Jill bathroom, which adds to the flow of the early mornings. Don't miss this rare opportunity to own this truly special home in a beautiful neighborhood. Come see and make it yours!
- Listing Status:
- Active
- Data Last Updated:
- August 7, 2026 at 1:18AM
- Listing Office:
- Keller Williams Keystone Realty : 7174321436
- Listing Agent:
- Karen Ceriani : 7178021014
- MLS ID:
- PAYK2106448

- General: Extensive HardscapeAwning(s)Exterior LightingAbove GradeBelow Grade
- Style: Colonial
- Other Structures: PorchDeckPatio
- Parking: Paved Driveway
- Roofing: Asphalt
- Windows: Energy efficientDouble hungScreensCasement
- General: Vinyl SidingStone2Concrete Perimeter
- HOA Amenities: Common Area Maintenance125.0Annually
- Originating MLS: BRIGHT_MAIN
- School District: NORTHERN YORK COUNTY
- County: YORK-PA
- Zoning: RESIDENTIAL20-000-05-0069-00-00000
- View: Trees/Woods
- Utilities: Cable tvElectric availablePropane200 amp service
- Water: Public
- Sewer: Public Sewer
- Source: BRIGHT_MAIN
- Exclusions: Refrigerator in BasementMirror at Bottom of StairsPlastic Storage Shelving in Basementand Front Porch Swing
This listing courtesy of Karen Ceriani , Keller Williams Keystone Realty
Monthly Payment
- Principal & Interest $
- Property Taxes $
- Home Insurance $
- VA Funding Fee $