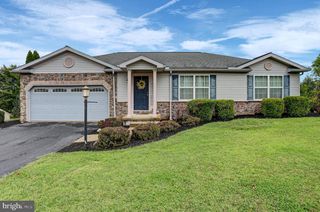
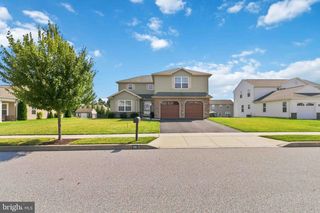
508 RIDGEVIEW, Dillsburg, PA 17019
- 4 beds |
- 3 baths |
- 2,279 sqft
 Single-Family Home
  Built in 1994
  0.31acre lot
 2 car garage
  $215/sqft
  Listed 12 days ago
Property Description
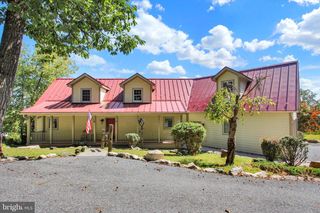
Welcome to your next home at 508 Ridgeview Dr. This spacious 4 BR, 2.5 BA home offers 2,399 square feet of living space. The pride of ownership is evident in this meticulously maintained home, both inside and outside. In addition, the lower level has additional living space, a kitchenette and a walkout basement to a patio. Directly above the patio is an amble sized deck that overlooks the fenced-in yard-perfect for relaxing and entertaining. This home feels brand new with these updates: Repaved driveway in 2024, blacktop driveway in 2026, new garage door and opener in 2024, new shed in 2025, 2 bedrooms, hallway and dining room painted in 2024, finished basement in 2025, expanded living room includes a cozy fireplace with gorgeous Brazilian floors and recessed lighting in 2025, stainless steel appliances in 2024/2025, remote controlled blind in 2025, energy efficient solar panels installed in 2025, AV charging outlet in 2025 and a new heat pump in 2026. The location of this home offers a convenient blend of residential living with easy access to local schools, shopping, dining, recreation and major roadways. Enjoy the charm of this home and be proud to make this your next home.
- Listing Status:
- Active
- Data Last Updated:
- September 22, 2026 at 9:18PM
- Listing Office:
- NextHome Capital Realty : 7174096500
- Listing Agent:
- KAREN TRYNOSKI : 7177731340
- MLS ID:
- PAYK2111616

- General: Above GradeBelow Grade
- Style: Traditional
- Other Structures: DeckPatio
- Roofing: Shingle
- General: Stick Built2Block
- HOA Amenities: 60.0Annually
- Originating MLS: BRIGHT_MAIN
- School District: NORTHERN YORK COUNTY
- County: YORK-PA
- Zoning: RESIDENTIAL58-000-03-0081-00-00000
- Fencing: RearVinyl
- Utilities: Propane
- Water: Public
- Sewer: Public Sewer
- Source: BRIGHT_MAIN
- Exclusions: curtainscurtain rodswasherdryerEV cord
This listing courtesy of KAREN TRYNOSKI , NextHome Capital Realty
Monthly Payment
- Principal & Interest $
- Property Taxes $
- Home Insurance $
- VA Funding Fee $