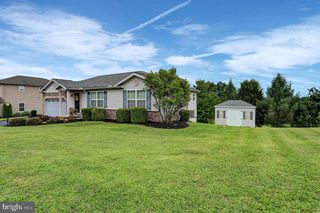
510 RIDGEVIEW DR, Dillsburg, PA 17019
- 3 beds |
- 3 baths |
- 2,173 sqft
 Single-Family Home
 Built in 1994
 0.3acre lot
 2 car garage
 $156/sqft
 Listed 14 days ago
Property Description
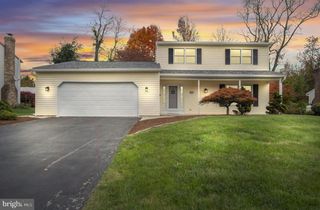
Welcome to 510 Ridgeview Drive! This spacious two-story home offers a wonderful opportunity to make it your own. The main level features a traditional floor plan with a formal dining room, inviting living room with fireplace, spacious kitchen, and additional living area offering flexibility for everyday living and entertaining. Upstairs, you'll find generously sized bedrooms, including a primary suite with a private bathroom. The finished lower level provides even more room to spread out, whether you're looking for a recreation area, home gym, or additional gathering space. Outside, enjoy a great backyard with plenty of room for outdoor activities, along with a rear deck. Generous living spaces, an established neighborhood setting, and plenty of possibilities, this home is ready for its next chapter. Bring your ideas and personal touches to make this property your own!
- Listing Status:
- Active
- Data Last Updated:
- November 19, 2026 at 5:19AM
- Listing Office:
- Coldwell Banker Realty : 7177614800
- Listing Agent:
- Christina Bailey : 7175120615
- MLS ID:
- PAYK2114040

- General: Above GradeBelow Grade
- Style: Traditional
- Parking: Asphalt Driveway
- Roofing: Shingle
- General: Vinyl Siding2Other
- HOA Amenities: 60.0Annually
- Originating MLS: BRIGHT_MAIN
- School District: NORTHERN YORK COUNTY
- County: YORK-PA
- Zoning: RESIDENTIAL58-000-03-0080-00-00000
- Utilities: 200 amp service
- Water: Public
- Sewer: Public Sewer
- Source: BRIGHT_MAIN
This listing courtesy of Christina Bailey , Coldwell Banker Realty
Monthly Payment
- Principal & Interest $
- Property Taxes $
- Home Insurance $
- VA Funding Fee $