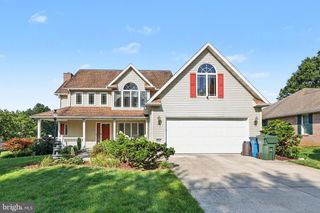
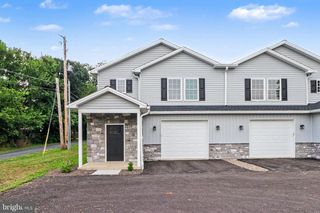
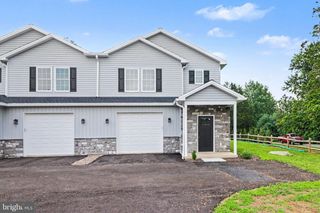
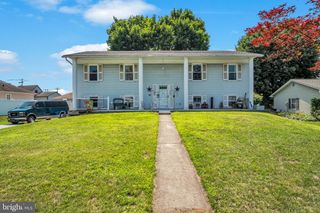
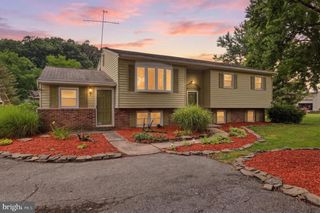
607 S MOUNTAIN RD, Dillsburg, PA 17019
- 4 beds |
- 2 baths |
- 2,013 sqft
 Single-Family Home
  Built in 1986
  1.22acre lot
 —— car garage
  $170/sqft
  Listed 1 day ago
Property Description
Pride of ownership is evident in this well maintained home. Beautifully manicured and tastefully landscaped, this 1.22 acre lot includes mature trees, room to roam and a backyard that will beg you to come outside and enjoy! Inside you will find an updated kitchen with stainless appliances and new flooring. The main level has all new replacement windows and a versatile floor plan that allows you to choose if you prefer space for a large dining room. The lower level adds comfort and space with an expansive family room that boasts porcelain tile floors and a Harman pellet stove. The 4th bedroom could serve as an office or workout room if you prefer, with a dutch door to aid in ventilation and light! The walkout leads to a deck and gazebo area (canopy cover included but not currently used). Outside you will find a storage shed to the rear of the lot, and in the driveway area a 12 x14 utility workshop garage. Plenty of parking space, plenty of storage and plenty of reasons you will want to call this home yours! You just need to come take a look!!
- Listing Status:
- Active
- Date Added:
- August 19, 2026
- Data Last Updated:
- August 20, 2026 at 1:18PM
- Listing Office:
- RE/MAX Realty Select : 7175264300
- Listing Agent:
- CYNTHIA A BILLET : 7173195343
- MLS ID:
- PAYK2109816

- General: Secure StorageAbove GradeBelow Grade
- Style: Bi-level
- Other Structures: PorchDeck
- Parking: Stone Driveway
- Windows: Bay bowReplacement
- General: Vinyl SidingBrick2Block
- Originating MLS: BRIGHT_MAIN
- School District: NORTHERN YORK COUNTY
- County: YORK-PA
- Zoning: RESIDENTIAL29-000-OB-0002-D0-00000
- Fencing: VinylOther
- Water: Public
- Sewer: Public Sewer
- Source: BRIGHT_MAIN
- Exclusions: washerdryer
This listing courtesy of CYNTHIA A BILLET , RE/MAX Realty Select
Monthly Payment
- Principal & Interest $
- Property Taxes $
- Home Insurance $
- VA Funding Fee $