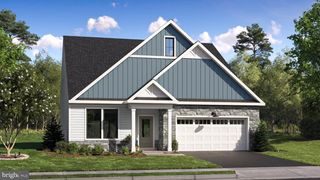
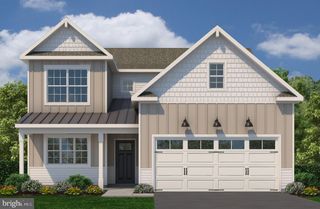
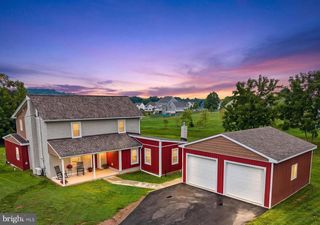
14 SOVEREIGN DR, Douglassville, PA 19518
- 4 beds |
- 3 baths |
- 2,536 sqft
 Single-Family Home
 Built in 2018
 0.35acre lot
 2 car garage
 $231/sqft
 Listed 29 days ago
Property Description
Drastic price improvement! Better than new construction, this Keystone built home offers a fully fenced back yard, composite oversized deck, two storage sheds and a playset for the kids..it's where comfort, space, and low-maintenance living come together! This well-appointed Colonial makes a wonderful first impression with newer siding and newer roof (2025), a covered front porch, and attractive curb appeal. Inside, you'll love the open and functional floor plan. A dedicated home office with double French doors provides the privacy needed to work from home, while the family room, dining area, and kitchen create a bright and welcoming gathering space. The kitchen is equipped with stainless steel appliances, a center island, a huge pantry, and an abundance of natural light in the dining area. A powder room, large coat closet, and direct garage access add everyday convenience. Upstairs, retreat to the generously sized primary suite, complete with a walk-in closet, an additional oversized closet, and a spacious en-suite bath with double sinks and a tub/shower combination. Three additional bedrooms are nicely sized and each features a ceiling fan and walk-in closet. Need even more room? The finished basement offers additional living or recreation space with laminate flooring, plus a fun playhouse for the kids and plenty of storage. Well maintained gas forced hot air system. Radon remediation system already installed! Water softner installed! To top it all off, a one-year AHS Basic Home Warranty will be provided to the buyer at settlement. You could be moved in for the holidays!
- Listing Status:
- Active
- Data Last Updated:
- November 19, 2026 at 3:17AM
- Listing Office:
- Godfrey Properties : 4843265000
- Listing Agent:
- Donna M Godfrey : 2676880536
- MLS ID:
- PABK2079812

- General: Above GradeBelow Grade
- Style: Colonial
- Other Structures: Porch
- Parking: Paved Driveway
- Roofing: Shingle
- General: Vinyl Siding2Active Radon Mitigation
- HOA Amenities: Other135.0Quarterly
- Originating MLS: BRIGHT_MAIN
- School District: DANIEL BOONE AREA
- County: BERKS-PA
- Zoning: RESIDENTIAL88-5363-02-67-0341
- Fencing: Vinyl
- Utilities: 200 amp service
- Water: Public
- Sewer: Public Sewer
- Source: BRIGHT_MAIN
- Exclusions: Guitar hooks in the basement walldeck box on outside deckelectric fireplace in basement.
This listing courtesy of Donna M Godfrey , Godfrey Properties
Monthly Payment
- Principal & Interest $
- Property Taxes $
- Home Insurance $
- VA Funding Fee $

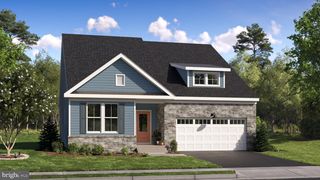
 New - 2 days ago