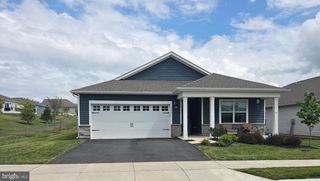
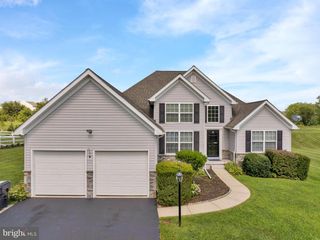
412 RUSSELL AVE, Douglassville, PA 19518
- 3 beds |
- 2 baths |
- 1,568 sqft
 Single-Family Home
  Built in 1997
  0.29acre lot
 1 car garage
  $274/sqft
  Listed 10 days ago
Property Description
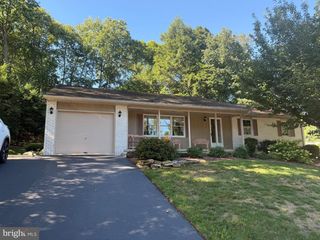
This exceptional custom-built ranch situated on a corner lot offers one floor living with numerous recent upgrades. The recent upgrades include a completely remodeled kitchen with a skylight, resurfaced cabinets including pullout shelves in the pantry for easy access, quartz countertops, tile backsplash, new stainless-steel appliances, waterproof laminated throughout the entire first floor, a new roof, and a professionally installed epoxy garage floor. There is rough in plumbing for a sink in the garage. The room sizes are generous offering easy living and entertaining. The storage space includes two closets in the master bedroom, one being walk in and a generous size linen closet outside the hallway bathroom. The hallway bathroom has an oversized walk in shower and a pull down seat. Across from the hallway bath is a laundry closet with an easy clean out system for dryer vent making laundry an easy chore. The basement offers plenty of storage with professionally built shelves. The backyard features a 12x13 composite deck, a 15x8.5 gazebo with electric and is fenced in offering a convenient spot for pets. The 8 x 22 covered front porch is very spacious with retractable shades providing shade and comfort no matter what time of day. Geothermal heating offers a cost-effective way of heating and cooling this home. This gem offers traditional timeless style, quality construction and mechanicals as well as pride of ownership and is move in ready.
- Listing Status:
- Active
- Data Last Updated:
- September 24, 2026 at 7:17AM
- Listing Office:
- Network Realty : 6103761200
- Listing Agent:
- Marilyn Ribeiro : 6102079500
- MLS ID:
- PABK2078146

- General: Underground Lawn SprinklerAbove Grade
- Style: Ranch/Rambler
- Other Structures: EnclosedPorchDeck
- Parking: Asphalt Driveway
- Roofing: Asphalt
- General: AsphaltCopper PlumbingVinyl SidingConcrete1Concrete Perimeter
- Originating MLS: BRIGHT_MAIN
- School District: DANIEL BOONE AREA
- County: BERKS-PA
- Zoning: RESIDENTIAL24-5364-06-38-7273
- Fencing: Vinyl
- Water: Public
- Sewer: Public Sewer
- Source: BRIGHT_MAIN
This listing courtesy of Marilyn Ribeiro , Network Realty
Monthly Payment
- Principal & Interest $
- Property Taxes $
- Home Insurance $
- VA Funding Fee $