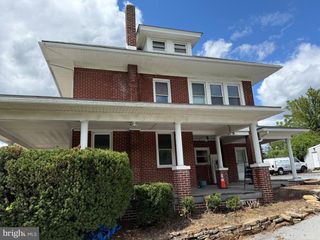
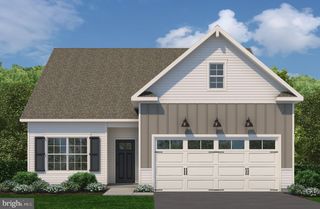
431 OLD AIRPORT RD, Douglassville, PA 19518
- 3 beds |
- 2 baths |
- 1,829 sqft
 Single-Family Home
 Built in 1965
 7,841sqft lot
 —— car garage
 $208/sqft
 Listed 17 days ago
Property Description
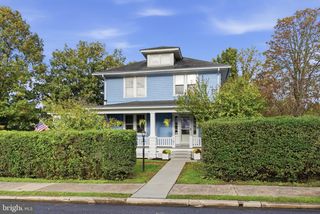
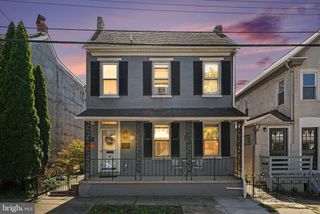
Cute as a button home with more space than meets the eye!! Recently NEW WINDOWS, NEW ROOF, REMODELED KITCHEN, updated HVAC, NEW FLOORING throughout makes this home MOVE IN READY! From the delightful porch, step in and you will find a nice stone entryway leading into the comfortable living room with large front window. Next to the living room is a family room with FIREPLACE which has been converted from the original garage. It's a great extra space that really adds some extra square footage and living area to this home. The kitchen was remodeled and features an opened up space with new laminate flooring, GRANITE countertops and TILE backsplash. There is plenty of cabinetry and a pantry for storage. The kitchen opens up into the breakfast room with ceiling fan. From the kitchen you can step off of the back stoop onto the patio and enjoy the flat, FENCED in back yard. Back inside, the MASTER SUITE is on the main floor and offers 2 closets, new flooring and ceiling fan. The private master bath features a walk in shower. Upstairs there is a very large full bath with double sinks and a tub and shower combination and a linen closet. There is a small room which could be used as a small study or craft room, or possibly be converted into a large closet. There are 2 additional nice sized bedrooms which complete the 2nd floor. In the basement is the laundry area and also much storage space. There is an upgraded mini split heating / AC system which is extremely efficient and includes a 10 year warranty. Home is conveniently located close to shopping and major routes, especially 422. Don't miss your opportunity to see this home!!
- Listing Status:
- Active
- Data Last Updated:
- November 19, 2026 at 3:17AM
- Listing Office:
- RE/MAX Main Line-Kimberton : 6109353200
- Listing Agent:
- Kathy Cicala : 6107243526
- MLS ID:
- PABK2080382

- General: Above GradeBelow Grade
- Style: Cape Cod
- General: Aluminum Siding2Block
- Originating MLS: BRIGHT_MAIN
- School District: DANIEL BOONE AREA
- County: BERKS-PA
- Zoning: RESIDENTIAL24-5364-05-09-6104
- Fencing: Rear
- Water: Public
- Sewer: Public Sewer
- Source: BRIGHT_MAIN
- Exclusions: RefrigeratorWasherDryer
This listing courtesy of Kathy Cicala , RE/MAX Main Line-Kimberton
Monthly Payment
- Principal & Interest $
- Property Taxes $
- Home Insurance $
- VA Funding Fee $