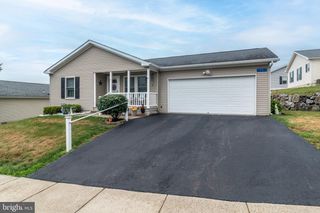
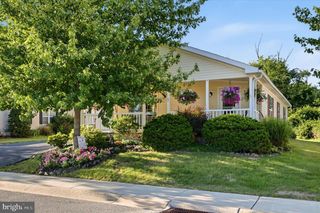
64 MIDDLEMARCH RD, Douglassville, PA 19518
- 3 beds |
- 2 baths |
- 1,638 sqft
 Manufactured Home
  Built in 2018
  —— sqft lot
  2 car garage
  $186/sqft
  Listed 17 days ago
Property Description
Very well cared for home in Douglas Village, one of the largest models (Holly1) in the community. This lovely community is conveniently located to routes 422, 363 and 100 and features a club house with an exercise room and an outdoor pool. Enter this home from the covered front porch and step into the living room which is separated from the dining area with a knee wall and half columns. The open kitchen, dining area and den are tied together with the living room by wide width engineered wood floors. The kitchen has a breakfast island with stools, lots of cabinet space with additional cabinets in the dining area, recessed lighting and flat-top stove with microwave vented hood. The dining area has sliding doors out to a large deck rebuilt in 2024 with vinyl rails and decking. There is a convenient laundry room with a washer, dryer and utility wash tub. The main bedroom is situated away from the 2 guest bedrooms and features its own bath with a double vanity and walk in shower. There is also a walk in closet. The other 2 bedrooms have wood floors and ample closet space and have a hall bath in between them. The bath features a tub with surround. There are ceiling fans in all of the bedrooms as well as the living room and den. Also off the dining area is the door to the 2-car attached garage which is front entry and includes an electric opener. The exterior is low maintenance siding. There is a 1-year home warranty included with the purchase. This community is not a homeowner's association but does have rules and regulations and the ground rent includes mowing, weed wacking, snow plowing of the roads and public walkways, weekly trash removal, access to the club house (with a library, gym and community room) and the pool, The sewer and water are billed through Douglas Village. The Monthly fee is broken down to $784 lot lease, $25.99 tax assessment ( larger garage, deck and porch) and $50 sewer fee. The water is metered to bill actual use.
- Listing Status:
- Pending
- Data Last Updated:
- August 7, 2026 at 10:18PM
- Listing Office:
- Realty One Group Restore - Collegeville : 4849028880
- Listing Agent:
- Paul J Roberto : 6108043218
- MLS ID:
- PABK2075494

- General: Bathroom - Stall ShowerBathroom - Tub ShowerBreakfast AreaCeiling Fan(s)Floor Plan - OpenKitchen - IslandWalk-in Closet(s)Wood Floors
- Appliances: Built-In MicrowaveDishwasherDisposalDryer - ElectricMicrowaveOven/Range - ElectricWaterHeaterWasher
- Flooring: Engineered woodLaminated
- A/C: Central A/C
- Heating: Forced AirNatural Gas
- Disability Feature: None
- General: Above GradeBelow Grade
- Style: Ranch/Rambler
- Roofing: Shingle
- General: Vinyl SidingAluminum Siding1Crawl Space
- Originating MLS: BRIGHT_MAIN
- School District: BOYERTOWN AREA
- County: BERKS-PA
- Zoning: 148 MOBIL41-5374-18-30-3700-TM4
- Utilities: Cable tvPhone200 amp serviceCircuit breakers
- Water: Public
- Sewer: Public Sewer
- Source: BRIGHT_MAIN
This listing courtesy of Paul J Roberto , Realty One Group Restore - Collegeville
Monthly Payment
- Principal & Interest $
- Property Taxes $
- Home Insurance $
- VA Funding Fee $