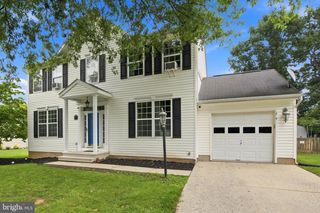
42 MULBERRY CT, Dover, PA 17315
- 3 beds |
- 2 baths |
- 1,520 sqft
 Single-Family Home
  Built in 1974
  0.25acre lot
 2 car garage
  $230/sqft
  Listed 26 days ago
Property Description
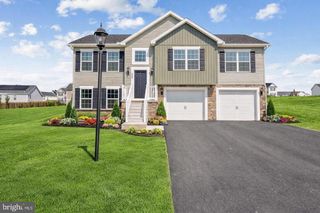
COMPLETELY REMODELED & UPDATED FROM TOP TO BOTTOM! This beautifully refreshed home combines modern updates with the timeless character of its original craftsmanship. From the brand new 25 year architectural shingle roof with warranty through 2051 to the new exterior doors, siding, lighting, landscaping, and two-level Trex deck, the exterior has been thoughtfully updated for years of enjoyment. Inside, everything has been refreshed, including fresh Agreeable Gray paint, new luxury laminate flooring throughout, updated lighting, switches, outlets, hardware, blinds, plumbing fixtures, and more. The remodeled kitchen features new cabinetry, granite countertops, energy efficient appliances, a garbage disposal, and an oven with built-in air fryer. Both bathrooms have been beautifully remodeled and feature shower towers with LED lighting, comfort height toilets, spacious vanities, and large mirrors. The upstairs bath also features 12x24 ceramic tile in the tub area. Adding to the home’s character are the original real plaster walls and ceilings, including decorative ornate ceiling finishes crafted with a level of workmanship rarely found in today’s newer construction. All three bedrooms feature new ceiling fan/light combinations with remotes. The upgrades continue outside with a freshly coated garage floor featuring a granite-finish epoxy coating, new exterior paint and light fixtures, river-rock landscaping, and a new two-level Trex deck complete with a flower box. The home also offers a Lennox gas furnace and gas water heater, while the laundry room includes both gas and electric dryer connections for added flexibility. A new home with old-school bones—modern comfort, extensive upgrades, and craftsmanship you simply can’t recreate. This is a home that has been thoughtfully renovated from top to bottom and is truly move-in ready!
- Listing Status:
- Active
- Date Added:
- August 28, 2026
- Data Last Updated:
- September 22, 2026 at 7:18AM
- Listing Office:
- Taylor Properties : 3019702447
- Listing Agent:
- Kaitlyn Renee Christoff : 3016392389
- MLS ID:
- PAYK2110392

- General: Above Grade
- Style: Split Foyer
- Parking: Asphalt Driveway
- Windows: Insulated
- General: Aluminum SidingBlockStucco2Block
- Road/Access: 90
- Originating MLS: BRIGHT_MAIN
- School District: DOVER AREA
- County: YORK-PA
- Zoning: RESIDENTIAL59-000-01-0001-L0-00000
- Utilities: Cable tv availablePhone availableElectric availableNatural gas availableCircuit breakers200 amp service
- Water: Public
- Sewer: Public Sewer
- Source: BRIGHT_MAIN
This listing courtesy of Kaitlyn Renee Christoff , Taylor Properties
Monthly Payment
- Principal & Interest $
- Property Taxes $
- Home Insurance $
- VA Funding Fee $