102 CAMRYN CT, Downingtown, PA 19335
- 3 beds |
- 3 baths |
- 1,825 sqft
 Town Home
  Built in 2026
  5,663sqft lot
 2 car garage
  $317/sqft
  Listed 2 months ago
Property Description
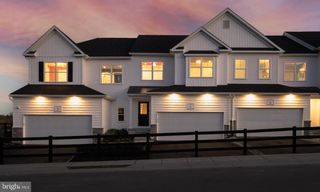
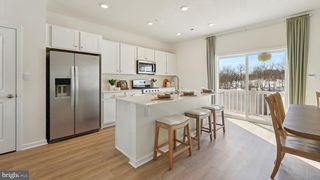
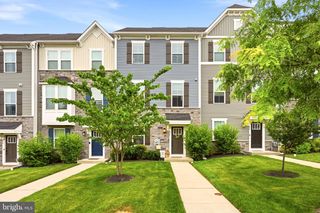
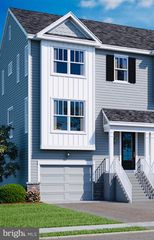
END UNIT with a deck included, Ready now! This Carisbrooke Elite floor plan in Stonemill Village offers a well-designed open-concept layout with abundant natural light throughout this desirable end-unit townhome. This desirable end residence is enhanced by additional windows that fill the home with abundant natural light and showcase beautiful views of the walking trail and surrounding open space. Thoughtfully crafted with sophisticated finishes and exceptional attention to detail, this home offers a seamless blend of style and functionality. The spacious kitchen features a large center island and generous pantry space, seamlessly connecting to the main living and dining areas for effortless everyday living and entertaining. Additional highlights include a two-car garage, convenient second-floor laundry, and an unfinished basement with rough-in plumbing, offering exceptional storage and future finishing potential.
- Listing Status:
- Active
- Data Last Updated:
- August 7, 2026 at 10:18PM
- Listing Office:
- Toll Brothers Real Estate, Inc. : 2159388311
- Listing Agent:
- Jessica Malerba Vandegrift : 2152802050
- MLS ID:
- PACT2125430

- General: Street LightsSidewalksAbove GradeBelow Grade
- Style: Other
- Other Structures: Deck
- Parking: Asphalt Driveway
- Roofing: Architectural Shingle
- General: FrameVinyl Siding2Passive Radon MitigationConcrete Perimeter
- HOA Amenities: Jog/Walk PathTot Lots/PlaygroundOtherCommon Area MaintenanceLawn MaintenanceManagementSnow Removal220.0Monthly
- Originating MLS: BRIGHT_MAIN
- School District: DOWNINGTOWN AREA
- County: CHESTER-PA
- Zoning: RESIDENTIAL30-05 -1616
- View: PastureTrees/Woods
- Utilities: Cable tv availableElectric availablePhone available200 amp service
- Water: Public
- Sewer: Public Sewer
- Source: BRIGHT_MAIN
This listing courtesy of Jessica Malerba Vandegrift , Toll Brothers Real Estate, Inc.
Monthly Payment
- Principal & Interest $
- Property Taxes $
- Home Insurance $
- VA Funding Fee $

 New - 18 hours ago