1254 GOLDENROD DR, Downingtown, PA 19335
- 3 beds |
- 3 baths |
- 1,642 sqft
 Town Home
 Built in 2014
 871sqft lot
 1 car garage
 $241/sqft
 Listed 1 month ago
Property Description
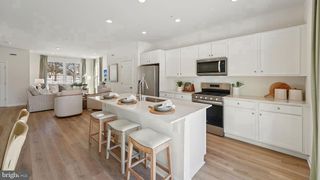
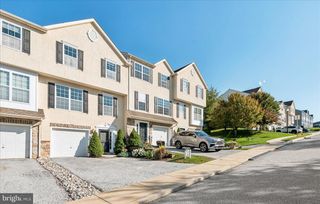
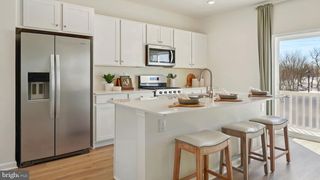
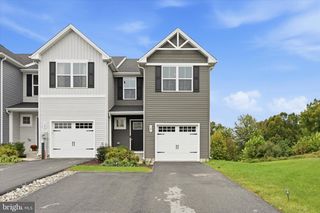
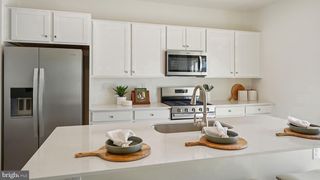
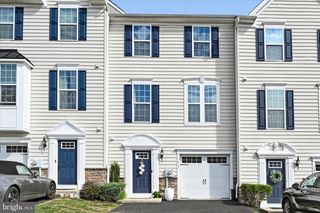
Welcome to Meadowview and be Home for the Holidays! Discover this spacious 3-story, 12-year-young end-unit townhome tucked away in a serene countryside setting while still offering a convenient location. This home provides an abundance of living space, privacy, and flexible options for today's lifestyle. The lower-level entry welcomes you into a charming greeting area with access to the one-car garage and a huge versatile family room. Use this space as a family room, home office, exercise area, hobby room, or even a private retreat for a teenager or college student. Sliding doors lead directly to the beautiful rear and side yard areas. Hardwood tread stairs lead to the expansive second level featuring a wonderful open-concept floor plan. The spacious eat-in kitchen flows seamlessly into the living room, creating an ideal space for everyday living and entertaining. The kitchen features a 5' x 4' granite island, 42-inch cabinetry, double pantry closet, built-in microwave, stainless-steel refrigerator with water and ice dispenser, and matching propane gas range. The generous dining area easily accommodates a large table and offers views of the rear deck and garden area. Beautiful hardwood flooring extends throughout this entire level, including the living room and convenient 1st floor powder room. Continue upstairs to the third-level bedroom area. There are two nicely sized hall bedrooms, a full hall bath with tub/shower combination, and a convenient hallway laundry area with Samsung washer and dryer. The spacious primary bedroom measures approximately 16' x 14' and features a beautiful tray ceiling and walk-in closet. The primary ensuite bath offers a luxurious double-sized shower with two rain shower heads, along with a double-sink vanity. One of the highlights of this end-unit home is the 22' x 14' composite deck, conveniently located just off the kitchen. A privacy wall separates the deck from the neighboring home, creating a wonderful outdoor retreat. Enjoy peaceful views, nature, and outdoor living from this special end-unit location. The Meadowview Association fee is only $137 per month and includes common area maintenance and insurance, lawn maintenance, and snow removal. Priced to sell and being offered as-is, this home presents an opportunity to add your personal touches and build equity. Bonus, only 10 minutes to the Thorndale commuter station, traveling east or westfrom here to Center City. Also close to local shopping and restaurant district nearby. This home will benefit from TLC, including cleaning and/or carpet replacement on the third level, along with your choice of paint and cosmetic updates. Bring your imagination, vision, paint brush and make this spacious end-unit townhome your own! Important property information: The home has been winterized but can have utilities on for inspections. Electric, water and heat are on. Buyer is responsible for performing their own due diligence with inspections. Contact the listing agent with any questions. Kitchen sink allowance/credit of $1000. This community has recent sales from the low $400,000 to $450,000 range - your chance is now to buy this property and give it your loving touches. Oh, and don't forget to check it out - this is right next to the community overflow parking and on a convenient cul de sac right next to you! Be in for the Holidays, vacant and quick closing ok. PLEASE NOTE: Many virtually stage photos here so you can imagine what you can do to decorate.
- Listing Status:
- Active
- Data Last Updated:
- November 19, 2026 at 7:18AM
- Listing Office:
- RE/MAX 440 - Skippack : 6105841160
- Listing Agent:
- Bette R McTamney : 6102569619
- MLS ID:
- PACT2136832

- General: Play AreaSidewalksOtherAbove GradeBelow Grade
- Style: Colonial
- Parking: Asphalt DrivewayPaved DrivewayPrivate
- Roofing: Architectural Shingle
- Windows: ScreensSlidingVinyl clad
- General: Vinyl Siding3Concrete Perimeter
- HOA Amenities: All Ground FeeCommon Area MaintenanceLawn Maintenance137.0Monthly
- Originating MLS: BRIGHT_MAIN
- School District: DOWNINGTOWN AREA
- County: CHESTER-PA
- Zoning: RESIDENTIAL50-04 -0297
- View: Garden/LawnTrees/Woods
- Utilities: Cable tv availablePropane200 amp serviceCircuit breakersUnderground
- Water: Public
- Sewer: Public Sewer
- Source: BRIGHT_MAIN
This listing courtesy of Bette R McTamney , RE/MAX 440 - Skippack
Monthly Payment
- Principal & Interest $
- Property Taxes $
- Home Insurance $
- VA Funding Fee $