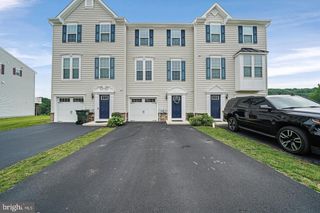
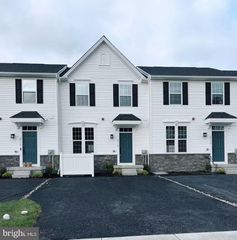
1874 BOULDER DR, Downingtown, PA 19335
- 3 beds |
- 3 baths |
- 2,110 sqft
 Rental
 Built in 2020
 871sqft lot
 1 car garage
 $1/sqft
 Listed 1 month ago
Property Description
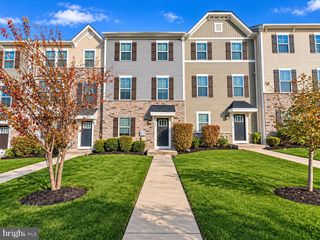
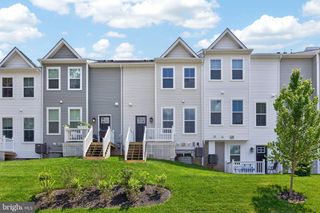
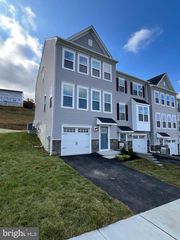
Welcome Home to this highly upgraded luxurious 3 BR/2.5 BA/ 1 car garage east-facing townhome loaded with upgrades in the desirable Townes at Shannon Hill community. Highly acclaimed Downingtown Schools with STEM Academy. This sun-filled home features engineered hardwood flooring, newly painted walls, new carpet, window blinds, a whole-house water softener, and ceiling fans throughout. Enter through a dramatic two-story foyer with hardwood floors, a powder room, and coat closet. The main level offers a bright, open-concept layout with 9’ ceilings, a spacious family room, dining area, and gourmet kitchen featuring 42” soft-close cabinets and a breakfast area that opens to a private deck with scenic views. The upper level includes all bedrooms and a convenient laundry area. The primary suite features a tray ceiling with recessed lighting, dual walk-in closets, and a luxurious primary bath with double vanities and a seated shower. The lower level offers a finished recreation room with walk-out access to the backyard and direct entry from the oversized 1.5-car garage. A private driveway and ample guest parking provide additional convenience. Prime location near Routes 30 and 322, shopping, dining, entertainment, United Sports and major corporate centers. Conveniently located minutes from Thorndale and Paoli SEPTA train stations offering direct service to Philadelphia Center City/Downtown. Tenant pays all utilities. Landlord pays HOA dues. What are you waiting for? Pack your bags and move right in to your next dream home!
- Listing Status:
- Active
- Data Last Updated:
- November 19, 2026 at 5:19AM
- Listing Office:
- RE/MAX Central - Lansdale : 2153622260
- Listing Agent:
- Nellikkani Alagappan : 2674677586
- MLS ID:
- PACT2137684

- General: SidewalksAbove Grade
- Style: Carriage House
- Other Structures: Deck
- Parking: Asphalt Driveway
- Roofing: Asphalt
- General: Vinyl Siding3Slab
- HOA Amenities: 1.0Monthly
- Originating MLS: BRIGHT_MAIN
- School District: DOWNINGTOWN AREA
- County: CHESTER-PA
- Zoning: R50-01 -0106
- Utilities: Cable tv availablePropaneWater availableSewer availableElectric available200 amp service
- Water: Public
- Sewer: Public Sewer
- Source: BRIGHT_MAIN
This listing courtesy of Nellikkani Alagappan , RE/MAX Central - Lansdale