2 ROOSEVELT CIR, Downingtown, PA 19335
- 4 beds |
- 4 baths |
- 4,778 sqft
 Single-Family Home
  Built in 2005
  0.8acre lot
 3 car garage
  $220/sqft
  Listed 2 days ago
Property Description
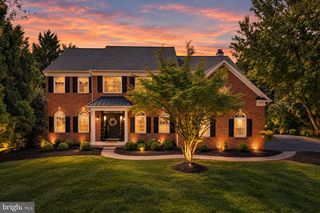
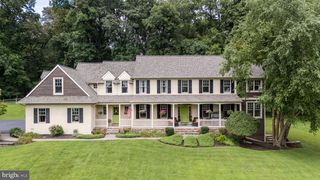
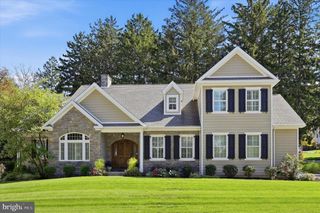
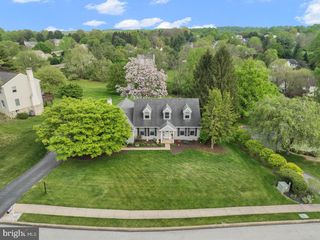
Welcome to The Estates at Bell Tavern. Nestled on a quiet circle on a private 0.79-acre lot, this spectacular 4,778 sq ft home is flooded with natural light from a wealth of large windows. As you enter the expansive main level you will be greeted with gleaming hard wood floors and many other outstanding features, including an elegant formal living room/parlor, a large formal dining area perfect for hosting friends and family during special occasions, and a dedicated home office. Step in further and you will be met with a cavernous family room adorned with large windows, cathedral ceilings and cozy wood fireplace. Ideal for just watching TV, playing board games or just hanging out after a long day of hard work. Just steps away is the heart of the home, a chef's kitchen with granite countertops, stainless appliances, a gas cooktop, center island, and wall oven. There's even a convenient breakfast area for informal dining. The upper level accommodations are unmatched. There are 4 generously sized bedrooms including a junior suite with its own private full bath. Ideal for overnight guests or even as an in law suite. The crown jewel is a massive primary suite hidden behind double French Doors. This grand sanctuary features dual walk-in closets and a luxurious bath with a jetted soaking tub, stall shower, and dual-bowl vanities. Complete with a large composite rear deck, a spacious walk-up basement, a 3-car garage, and dual-zone HVAC. Located in the top-rated Downingtown School District near the award-winning Downingtown STEM Academy. Wegmans, BJ's and the Downingtown Country Club, major highways, shopping centers and dining galore are mere minutes away. The Estates at Belvedere gives you all the best Chester County has to offer.
- Listing Status:
- Active
- Date Added:
- October 2, 2026
- Data Last Updated:
- October 5, 2026 at 1:19AM
- Listing Office:
- Coldwell Banker Realty : 6103636006
- Listing Agent:
- Victor M Velez : 4844107025
- MLS ID:
- PACT2136898

- General: Exterior LightingGutter SystemAbove GradeBelow Grade
- Style: Colonial
- Other Structures: PorchDeck
- Parking: Asphalt DrivewayLighted ParkingPaved DrivewayPaved ParkingPrivatePublic
- General: Vinyl SidingStucco2Concrete Perimeter
- Originating MLS: BRIGHT_MAIN
- School District: DOWNINGTOWN AREA
- County: CHESTER-PA
- Zoning: R1040-02 -1166
- View: Garden/LawnTrees/Woods
- Fencing: RearWood
- Utilities: Cable tvElectric availableNatural gas availablePhone availableSewer availableWater available200 amp service
- Water: Public
- Sewer: Public Sewer
- Source: BRIGHT_MAIN
This listing courtesy of Victor M Velez , Coldwell Banker Realty
Monthly Payment
- Principal & Interest $
- Property Taxes $
- Home Insurance $
- VA Funding Fee $

 New - 3 days ago