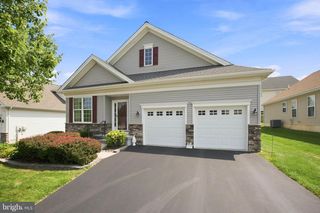
210 WINDY HILL RD, Downingtown, PA 19335
- 3 beds |
- 3 baths |
- 1,852 sqft
 Single-Family Home
  Built in 1977
  2.1acre lot
 2 car garage
  $278/sqft
  Listed 6 days ago
Property Description
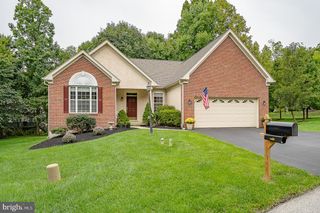
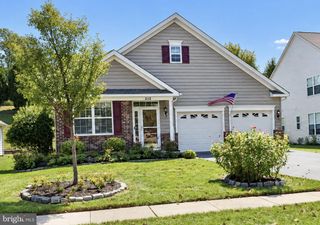
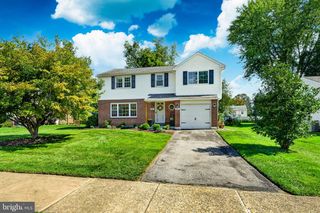
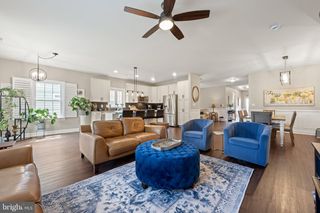
Nestled on a generous 2.1-acre lot, this charming Cape Cod-style home offers a blend of comfort and functionality, making it an ideal retreat for those seeking a peaceful lifestyle. With 1,852 square feet of living space, this residence features three bedrooms and three full bathrooms, ensuring ample room for relaxation and privacy. Step inside to discover a warm atmosphere, highlighted by beautiful wood floors that flow seamlessly throughout the main living areas. The heart of the home is the cozy living room, where a brick fireplace serves as a focal point, perfect for gathering with family and friends. Large bay windows invite natural light, creating a bright ambiance. Owners reconfigured the first floor moving the staircase to create more effective use of space adding a bonus room off the living room. The kitchen is equipped with modern appliances including a double oven and a down-draft cooktop, making meal preparation a delight. Retreat to the main level primary suite, complete with double closets and a private bathroom. A second full bath with tub/shower is located in the main living area. Two additional bedrooms, a full bath, and a large storage/closet/office space on the upper floor provide flexibility. Out back a blue slate patio offers a tranquil escape, perfect for enjoying morning coffee. Attached two-car garage. The neighborhood offers an association that includes snow removal so you can enjoy the beauty of winter without the hassle. Whether you're looking for a peaceful retreat, a place to downsize or are just starting out, this property is ready to welcome you home. Don't miss the opportunity to make this charming residence your own!
- Listing Status:
- Active
- Date Added:
- September 18, 2026
- Data Last Updated:
- September 24, 2026 at 6:16AM
- Listing Office:
- BHHS Fox & Roach Wayne-Devon : 6106512700
- Listing Agent:
- Peter Simonetti : 6106629695
- MLS ID:
- PACT2132522

- General: OtherAbove GradeBelow Grade
- Style: Cape Cod
- Windows: Bay bow
- General: AsbestosVinyl SidingStucco2Crawl Space
- HOA Amenities: Snow Removal200.0Annually
- Originating MLS: BRIGHT_MAIN
- School District: COATESVILLE AREA
- County: CHESTER-PA
- Zoning: R229-05 -0002.0100
- View: Scenic Vista
- Water: Well
- Sewer: On Site Septic
- Source: BRIGHT_MAIN
This listing courtesy of Peter Simonetti , BHHS Fox & Roach Wayne-Devon
Monthly Payment
- Principal & Interest $
- Property Taxes $
- Home Insurance $
- VA Funding Fee $

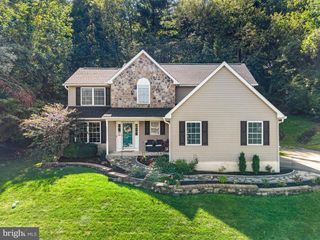
 New - 1 day ago