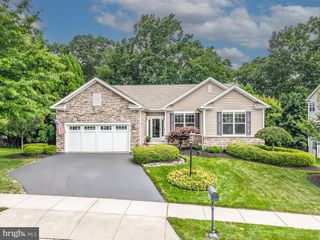
217 SEVEN SPRINGS LN, Downingtown, PA 19335
- 5 beds |
- 3 baths |
- 2,724 sqft
 Single-Family Home
  Built in 2020
  7,405sqft lot
 2 car garage
  $294/sqft
  Listed 1 day ago
Property Description
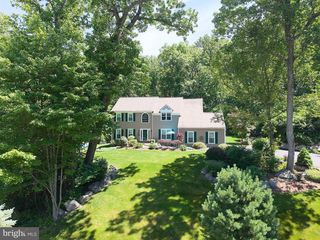
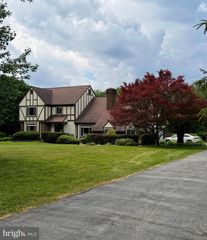
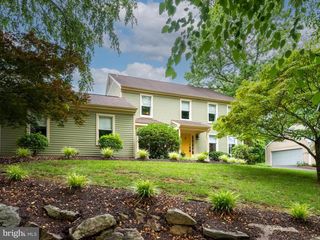
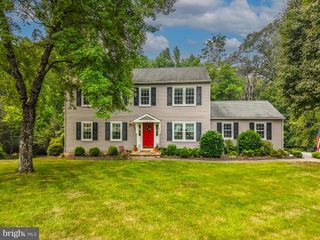
Available exclusively due to relocation! ZERO ELECTRIC BILLS?! If that sounds appealing, this may be the home you’ve been waiting for! Welcome to a beautifully designed, energy-efficient home where modern style, thoughtful functionality, and smart technology come together. Built in 2020 and located in the highly sought-after Downingtown Area School District, this move-in-ready home offers 4 spacious bedrooms, a versatile flex room, 3 full bathrooms, 2,724 square feet of above-grade living space, plus an additional 1,150-square-foot walk-out basement ready to become whatever you envision. From the moment you step inside, you are welcomed by an airy, open floor plan filled with natural light. A spacious foyer creates an inviting first impression, with a private office/flex room conveniently positioned to the right — perfect for working from home, a study, or a quiet retreat. Continue into the heart of the home — the stunning kitchen, where everyday living meets effortless entertaining. An oversized island anchors the space, complemented by beautiful, upgraded quartz countertops, a gas range, a walk-in pantry, and a charming coffee corner that may quickly become your favorite spot in the house. The kitchen flows seamlessly into the dining area and spacious living room, creating the perfect gathering place for relaxed family dinners, morning coffee, and evenings spent entertaining friends. A bedroom with a full bathroom completes the main level, offering the perfect, private setup for guests, in-laws or flexible living arrangements. Follow the beautiful wood staircase upstairs, where a dramatic open loft creates the perfect central gathering space — imagine movie nights, a playroom, game area, or a cozy second living room. The loft separates the sleeping spaces beautifully, with two generously sized bedrooms and a shared bathroom with dual vanities on one side, and the private primary suite on the other. Filled with natural light, the primary suite is your private retreat at the end of the day. The spa-inspired bathroom features a spacious walk-in shower, relaxing soaking tub, dual vanities, and a walk-in closet - everything you need to start and end your day in comfort. And then there’s the feature that truly sets this home apart: a fully owned $55,000 Tesla Solar Ecosystem with Powerwall battery backup. Designed to dramatically reduce your electric costs, the system provides approximately $300/month in energy savings while offering added peace of mind during power outages. The attached 2-car garage is also EV-ready with a professionally installed Level 2 charging station, making this home as forward-thinking as it is beautiful. Downstairs, an impressive 1,150+ square feet of unfinished walk-out space give you an incredible opportunity to expand your lifestyle. Create a home theater, gym, wellness studio, recreation room, office, or additional living space — the possibilities are yours. Step outside and discover a flat, fully fenced private backyard, offering a wonderful extension of the home's living space and an ideal setting for pets, play, outdoor gatherings, or simply enjoying a quiet afternoon. And the location? It’s hard to beat, exceptional educational setting along with easy access to shopping, dining, Marsh Creek State Park, Route 30, Route 113, and the PA Turnpike. Modern. Bright. Spacious. Energy-efficient. Future-ready. Come see it for yourself — schedule your private showing today!
- Listing Status:
- Active
- Data Last Updated:
- August 7, 2026 at 6:20PM
- Listing Office:
- KW Greater West Chester : 6104366500
- Listing Agent:
- OLGA ZIEMNIAK : 4849839792
- MLS ID:
- PACT2132418

- General: Exterior LightingGutter SystemOtherAbove Grade
- Style: Traditional
- Other Structures: Porch
- Parking: ElectricVehicleChargingStations
- General: Aluminum SidingVinyl Siding2Other
- HOA Amenities: Common Area Maintenance108.0Monthly
- Originating MLS: BRIGHT_MAIN
- School District: DOWNINGTOWN AREA
- County: CHESTER-PA
- Zoning: RESIDENTIAL30-03 -0227
- View: Trees/Woods
- Fencing: Fully
- Utilities: Propane communitySewer availableWater availableElectric available200 amp service
- Water: Public
- Sewer: Public Sewer
- Source: BRIGHT_MAIN
- Exclusions: Infrared Sauna
This listing courtesy of OLGA ZIEMNIAK , KW Greater West Chester
Monthly Payment
- Principal & Interest $
- Property Taxes $
- Home Insurance $
- VA Funding Fee $

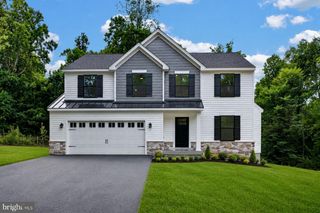
 New - 1 day ago