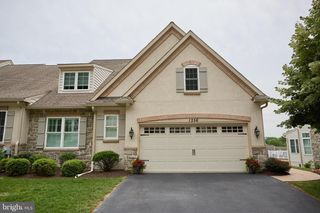
240 CHASE DR, Downingtown, PA 19335
- 3 beds |
- 3 baths |
- 2,463 sqft
 Town Home
  Built in 2022
  1,307sqft lot
 1 car garage
  $229/sqft
  Listed 8 days ago
Property Description
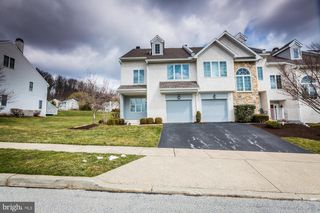
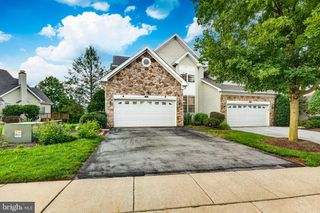
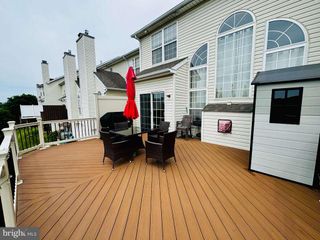
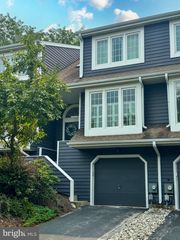
Welcome to 240 Chase Drive, a beautifully updated home offering stylish finishes, scenic views, and an exceptional location in the heart of Downingtown. The main level features hardwood floors throughout, creating a warm and inviting living space. The bright White kitchen is highlighted by an upgraded designer backsplash and a slide-in range with a gas hookup, blending timeless style with everyday functionality. The open layout is ideal for both daily living and entertaining. Enjoy stunning sunset views and picturesque vistas overlooking Downingtown Borough, providing a peaceful setting to relax at the end of the day. Upstairs, you'll find spacious bedrooms, including a comfortable primary suite, with thoughtfully designed spaces that are ready for you to make your own. Conveniently located just minutes from Wegmans, Regal Cinemas, Planet Fitness, shopping, dining, parks, and major commuter routes, this home offers the perfect balance of comfort and convenience in the award-winning Downingtown Area School District. Don't miss this opportunity to own a home with tasteful upgrades, beautiful views, and an outstanding location. Showing will start at the first Open House July 30th 2026 5:00 PM - 7:00 PM
- Listing Status:
- Active
- Date Added:
- July 30, 2026
- Data Last Updated:
- August 7, 2026 at 9:19PM
- Listing Office:
- Keller Williams Real Estate -Exton : 6103634300
- Listing Agent:
- AMIT GOKHALE : 2016581432
- MLS ID:
- PACT2130728

- General: Above GradeBelow Grade
- Style: CottageCraftsman
- Roofing: Architectural Shingle
- General: StoneVinyl Siding2OtherSlab
- HOA Amenities: Common Area MaintenanceLawn MaintenanceSnow Removal155.0Monthly
- Originating MLS: BRIGHT_MAIN
- School District: DOWNINGTOWN AREA
- County: CHESTER-PA
- Zoning: RESIDENTIAL40-04 -0406
- Utilities: Electric availableNatural gas availablePhoneUnder ground
- Water: Public
- Sewer: Public Sewer
- Source: BRIGHT_MAIN
This listing courtesy of AMIT GOKHALE , Keller Williams Real Estate -Exton
Monthly Payment
- Principal & Interest $
- Property Taxes $
- Home Insurance $
- VA Funding Fee $

 New - 17 hours ago