252 ROOSEVELT AVE, Downingtown, PA 19335
- 3 beds |
- 3 baths |
- 2,145 sqft
 Town Home
  Built in 2001
  —— sqft lot
  1 car garage
  $205/sqft
  Listed 29 days ago
Property Description
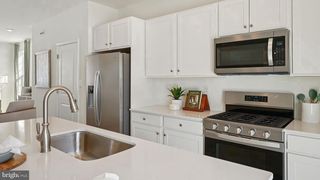
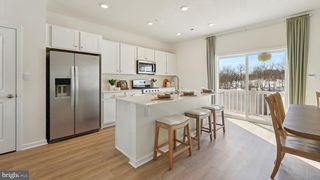
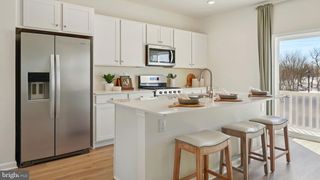
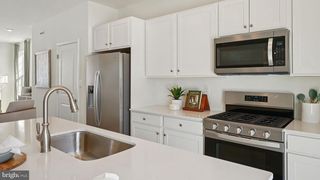
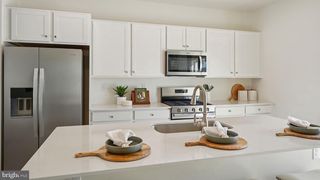
*SUNDAY OPEN HOUSE CANCELLED* Welcome to 252 Roosevelt, an incredible property located in the highly sought-after Main Street Village community right in the heart of Downingtown. Boasting 3 spacious bedrooms and 2.5 bathrooms, this residence features a large, beautifully designed open-concept floor plan with plenty of space for comfortable daily living and vibrant entertaining. Step inside to a light-filled layout where the main living areas flow seamlessly together. The heart of the home is highlighted by a cozy fireplace, perfect for chilly evenings. Just off the main level, step outside to discover a standout feature: a spectacular, brand-new deck, your private outdoor oasis designed for weekend barbecues, morning coffee, or simple relaxation. Upstairs, the primary bedroom serves as a peaceful retreat, complete with its own private ensuite bathroom. Adding to the home's thoughtful layout, the laundry is conveniently located on the second floor alongside the bedrooms, making daily routines a breeze. Need more space? The versatile lower level provides fantastic extra living space, ideal for a family media room, home office, or fitness area. Plus, the attached 1-car garage offers excellent security for your vehicle or ample extra storage. Location is everything, and this home delivers the ultimate lifestyle. Enjoy premier walkability to Downingtown's bustling downtown shops, popular eateries, local craft breweries, outdoor markets, Kerr Park, Struble trail and the regional rail train station for an easy commute. To top it all off, families will benefit from being located within the highly acclaimed, top-rated Downingtown Area School District. With its perfect blend of modern upgrades, space, and a premium location, this home is completely move-in ready and nestled in a highly desirable neighborhood. Open House: July 11th Saturday, 12-2pm.
- Listing Status:
- Pending
- Data Last Updated:
- August 7, 2026 at 9:19PM
- Listing Office:
- Compass Pennsylvania, LLC : 6108223356
- Listing Agent:
- Nora DeCristofano : 2673422680
- MLS ID:
- PACT2130036

- General: Bathroom - Soaking TubBathroom - Stall ShowerBathroom - Tub ShowerBathroom - Walk-In ShowerBreakfast AreaCarpetCeiling Fan(s)Combination Dining/LivingDining AreaFloor Plan - OpenKitchen - Eat-InKitchen - Table SpacePantryPrimary Bath(s)Recessed LightingStore/OfficeUpgraded CountertopsWalk-in Closet(s)Window Treatments
- Rooms: Half Bath
- Appliances: DishwasherDisposalDryerMicrowaveOven - SingleRefrigeratorStainless Steel AppliancesWasher - Front LoadingDryer - Front LoadingWaterHeater
- Laundry: Upper Floor
- Basement: Fully finishedGarage accessHeatedOutside entrancePoured concreteRear entranceShelvingSpace for roomsWalkout levelDaylightFull
- Flooring: Luxury vinyl plankLaminate plankCarpet
- A/C: Central A/CCeiling Fan(s)
- Heating: Forced AirNatural Gas
- Fireplace: ElectricFireplaceFireplaces: 1
- Disability Feature: None
- General: Exterior LightingAbove GradeBelow Grade
- Style: Split LevelColonial
- Other Structures: DeckPatio
- Parking: Asphalt Driveway
- Roofing: ShingleArchitectural Shingle
- Windows: Double pane windows
- General: Aluminum SidingConcreteVinyl Siding3Concrete Perimeter
- HOA Amenities: Common Area MaintenanceLawn Maintenance75.0Monthly
- Originating MLS: BRIGHT_MAIN
- School District: DOWNINGTOWN AREA
- County: CHESTER-PA
- Zoning: R 10 RES: 1 FAM11-08 -0396
- View: Trees/Woods
- Utilities: Electric availableNatural gas available
- Water: Public
- Sewer: Public Sewer
- Source: BRIGHT_MAIN
- Exclusions: TVs
This listing courtesy of Nora DeCristofano , Compass Pennsylvania, LLC
Monthly Payment
- Principal & Interest $
- Property Taxes $
- Home Insurance $
- VA Funding Fee $

 New - 17 hours ago