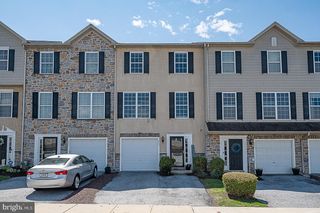
256 CARLYN CT, Downingtown, PA 19335
- 3 beds |
- 4 baths |
- 1,538 sqft
 Town Home
  Built in 1986
  2,178sqft lot
 —— car garage
  $208/sqft
  Listed 15 hours ago
Property Description
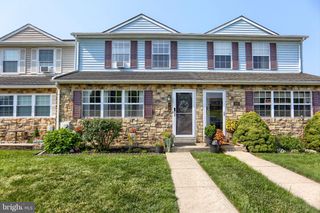
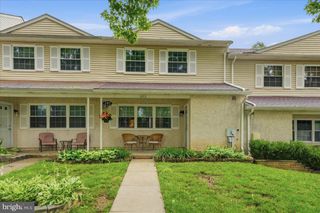
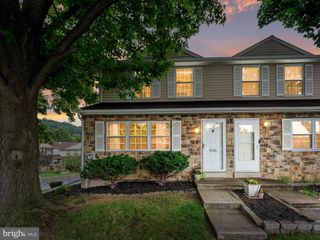
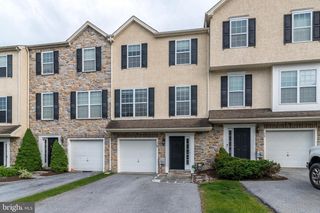
Welcome to this beautifully maintained 3-bedroom, 2 full bath, 2 half bath home located in the highly sought-after Beaver Knoll Run community. Combining stylish updates, generous living space, and exceptional neighborhood amenities, this home offers the perfect blend of comfort and convenience. Step inside to an inviting floor plan highlighted by stunning solid tiger wood flooring that flows throughout the living and dining room adding warmth and elegance to the home. The spacious kitchen features ceramic tile flooring along with newer LG stainless steel microwave and stove. Upstairs, the beautifully remodeled hall bathroom provides a spa-like retreat with a relaxing soaking tub accented by oversized subway granite tile. The finished basement offers outstanding additional living space, a half bathroom and a built-in mini bar Enjoy added peace of mind with a brand-new roof installed in 2024. Beyond the home itself, Beaver Knoll Run offers an exceptional lifestyle with outstanding community amenities, including a clubhouse, swimming pool, pickleball courts, dog park, tot lots, and playgrounds. Conveniently located near shopping, dining, parks, and major commuter routes, this move-in ready home offers the perfect combination of modern updates, community amenities, and everyday convenience. Two deeded parking spots included. Don't miss your opportunity to call this exceptional Beaver Knoll Run property your new home!
- Listing Status:
- Active
- Date Added:
- August 7, 2026
- Data Last Updated:
- August 7, 2026 at 8:20PM
- Listing Office:
- Weichert Realtors : 2154930900
- Listing Agent:
- William J Sarr : 2156039074
- MLS ID:
- PACT2131886

- General: Above GradeBelow Grade
- Style: Colonial
- General: Aluminum SidingVinyl Siding2Concrete Perimeter
- HOA Amenities: Swimming PoolClub HouseCommon GroundsPool(s)101.0Monthly
- Originating MLS: BRIGHT_MAIN
- School District: COATESVILLE AREA
- County: CHESTER-PA
- Zoning: R339-05A-0211
- Utilities: 200 amp service
- Water: Public
- Sewer: Public Sewer
- Source: BRIGHT_MAIN
This listing courtesy of William J Sarr , Weichert Realtors
Monthly Payment
- Principal & Interest $
- Property Taxes $
- Home Insurance $
- VA Funding Fee $