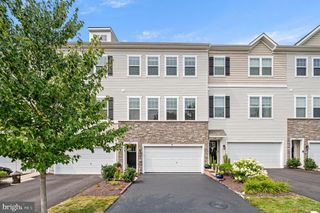
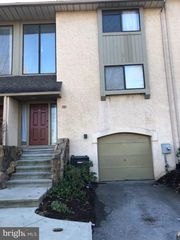
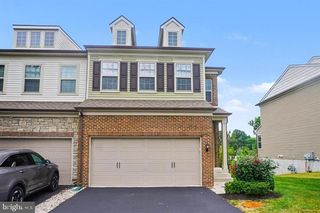
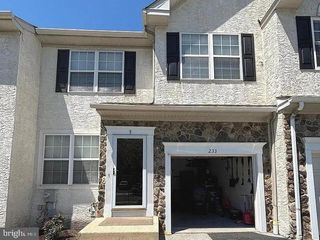
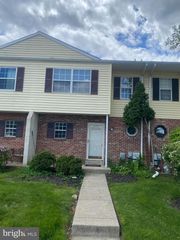
256 CHASE DR, Downingtown, PA 19335
- 3 beds |
- 3 baths |
- 2,463 sqft
 Rental
  Built in 2021
  —— sqft lot
  1 car garage
  $1/sqft
  Listed 14 days ago
Property Description
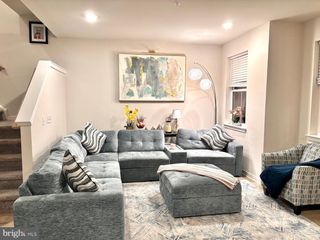
Welcome to this beautifully maintained 3-bedroom, 2.5-bath townhome in the highly desirable Highpoint at Downingtown community. Built in 2021, this spacious home offers approximately 2,463 square feet of thoughtfully designed living space with modern finishes and an open-concept layout. The main level features a bright and inviting living area that flows seamlessly into the gourmet kitchen, complete with granite countertops, stainless steel appliances, abundant cabinetry, a large center island, and a spacious dining area—perfect for everyday living and entertaining. Luxury flooring, recessed lighting, and oversized windows provide a warm, contemporary feel throughout. Upstairs, the expansive primary suite offers a walk-in closet and a private en-suite bath with dual vanities and a large walk-in shower. Two additional generously sized bedrooms, a full hall bath, and a conveniently located second-floor laundry room complete the upper level. The finished lower level provides flexible space ideal for a family room, home office, fitness area, or playroom. An attached one-car garage with driveway parking adds convenience and extra storage. Enjoy low-maintenance living with lawn care and snow removal included through the HOA. Ideally located just minutes from Routes 30 and 202, the Downingtown train station, Wegmans, shopping, dining, parks, and major employers. Located within the award-winning Downingtown Area School District, including access to the STEM Academy. Available for immediate occupancy.
- Listing Status:
- Active
- Data Last Updated:
- July 27, 2026 at 2:18AM
- Listing Office:
- Tesla Realty Group, LLC : 8448375274
- Listing Agent:
- VENKA REDDY SUNKARA : 4846366268
- MLS ID:
- PACT2130530

- General: Exterior LightingAbove GradeBelow Grade
- Style: CottageCraftsman
- Roofing: Architectural Shingle
- General: StoneVinyl Siding2SlabOther
- HOA Amenities: Common Area MaintenanceLawn MaintenanceSnow Removal0.0Monthly
- Originating MLS: BRIGHT_MAIN
- School District: DOWNINGTOWN AREA
- County: CHESTER-PA
- Zoning: RESID40-04 -0401
- Utilities: Electric availableNatural gas availablePhoneUnder ground
- Water: Public
- Sewer: Public Sewer
- Source: BRIGHT_MAIN
This listing courtesy of VENKA REDDY SUNKARA , Tesla Realty Group, LLC