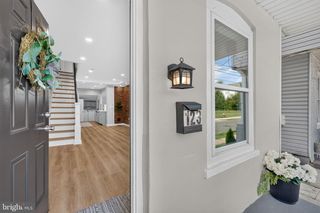
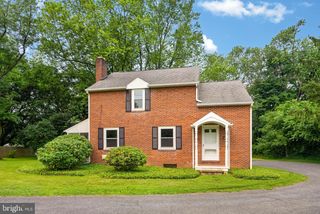
4 HILLCREST DR, Downingtown, PA 19335
- 4 beds |
- 2 baths |
- 1,581 sqft
 Single-Family Home
  Built in 1979
  8,712sqft lot
 1 car garage
  $240/sqft
  Listed 12 hours ago
Property Description
Welcome to this inviting bi-level home offering three bedrooms, with the flexibility for a potential fourth bedroom, home office, or guest space on the lower level. You’ll also love the spacious finished lower-level recreation room, providing endless possibilities for entertaining, a playroom, home gym, or media room. The bright main living area has been freshly painted, while the professionally cleaned carpeting gives the home a fresh, move-in-ready feel. The spacious living and dining areas flow seamlessly through a newer sliding glass door (complete with a removable doggie door panel) onto the large rear deck, creating the perfect space for indoor-outdoor living and entertaining. Outside, you’ll appreciate the flat backyard accented by beautiful flowering trees, offering plenty of room to relax, garden, or play. Inside, you’ll find a warm and inviting atmosphere featuring both a wood-burning fireplace and a pellet stove for added comfort and charm. Making heat much more economical for you. The home also offers one full bath, one half bath, a one-car garage, and a newer front-loading washer and dryer. Recent improvements reflect the care this home has received and include a newer roof (2016), garage door opener (2026), front door (2017), kitchen window (2018), and refrigerator (2023). Conveniently located with a Downingtown mailing address in the Coatesville Area School District, you’ll enjoy easy access to shopping, dining, parks, and major commuter routes. If you’ve been searching for a home that offers space, flexibility, and a beautiful outdoor setting, this is one you won’t want to miss.
- Listing Status:
- Active
- Date Added:
- August 7, 2026
- Data Last Updated:
- August 7, 2026 at 4:19PM
- Listing Office:
- KW Greater West Chester : 6104366500
- Listing Agent:
- Lauren Stafford : 4848834660
- MLS ID:
- PACT2132618

- General: SidewalksAbove GradeBelow Grade
- Style: Bi-levelColonial
- Parking: Asphalt Driveway
- Roofing: Shingle
- Windows: Double hung
- General: Vinyl Siding2Block
- HOA Amenities: Common Area Maintenance200.0Annually
- Originating MLS: BRIGHT_MAIN
- School District: COATESVILLE AREA
- County: CHESTER-PA
- Zoning: R1039-02L-0059
- Fencing: Split Rail
- Utilities: Water availableSewer availablePhone availableElectric availableCable tv availableAbove ground200 amp service
- Water: Public
- Sewer: Public Sewer
- Source: BRIGHT_MAIN
This listing courtesy of Lauren Stafford , KW Greater West Chester
Monthly Payment
- Principal & Interest $
- Property Taxes $
- Home Insurance $
- VA Funding Fee $