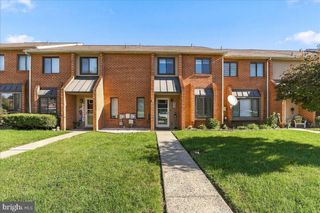
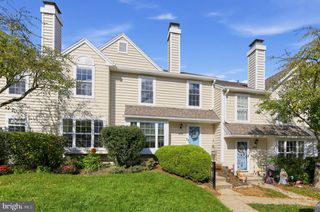
505 DRIFTWOOD LN, Downingtown, PA 19335
- 3 beds |
- 4 baths |
- 1,620 sqft
 Town Home
 Built in 1992
 2,178sqft lot
 —— car garage
 $277/sqft
 Listed 7 days ago
Property Description
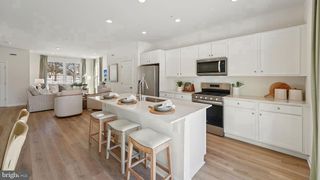
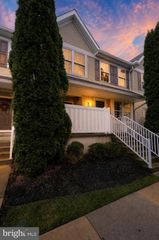
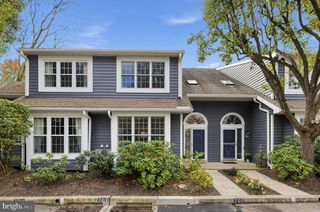
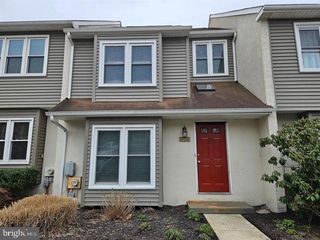
Updated and Upgraded Bentley built Marsh Harbour Townhome on Premium lot, Hardwood floors on first floor, Ceramic Tile Entry with coat closet, Great Room with fireplace, triple box bay window, crown molding, wainscoting and recessed lights, Kitchen with white raised panel cabinetry, granite counters, ceramic tile backsplash, recessed and pendant lights, stainless steel appliances including microwave and new dishwasher, crown molding and wainscoting, pantry closet, adjoining dining area with outside entrance to the huge deck with new "trex" flooring, Powder Room with chair rail and crown molding complete the first floor. Upper level features the Primary Bedroom with recessed lights, ceiling fan and crown molding, Primary Bath features ceramic tile, double bowl vanity with granite top, whirlpool tub and stall shower with seat, spacious organized walk in closet, second bedroom suite with ceiling fan and spacious walk in, full bath, second floor laundry. Lower level is professionally finished for a family room or third bedroom, features include recessed lights, crown molding and outside entrance to the rear yard and a powder room, Washer, New Dryer and Refrigerator included. There is also 2 assigned parking spaces in front of the home. This home is in move in condition, quick possession is possible, Enjoy all that Marsh Creek State Park has to offer in walking distance and just a short drive to shopping and dining options. Enjoy the clubhouse, pool, fitness center, tennis and basketball courts! Downingtown Schools. Immaculate home! Neutral Decor! Schedule your viewing today
- Listing Status:
- Active
- Data Last Updated:
- November 19, 2026 at 7:18AM
- Listing Office:
- BHHS Fox & Roach Malvern-Paoli : 6106472600
- Listing Agent:
- Dennis Morgan : 6106135868
- MLS ID:
- PACT2139260

- General: Tennis Court(s)Above GradeBelow Grade
- Style: ColonialContemporary
- Parking: Assigned
- Roofing: Asbestos Shingle
- General: Vinyl Siding2Concrete Perimeter
- HOA Amenities: Club HouseFitnessCenterPool - OutdoorTennis CourtsCommon Area MaintenanceLawn MaintenancePool(s)Snow Removal273.0Monthly
- Originating MLS: BRIGHT_MAIN
- School District: DOWNINGTOWN AREA
- County: CHESTER-PA
- Zoning: RESIDENTIAL32-03Q-0088
- Water: Public
- Sewer: Public Sewer
- Source: BRIGHT_MAIN
This listing courtesy of Dennis Morgan , BHHS Fox & Roach Malvern-Paoli
Monthly Payment
- Principal & Interest $
- Property Taxes $
- Home Insurance $
- VA Funding Fee $