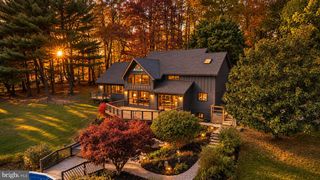
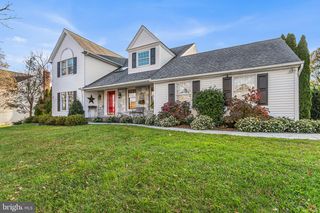
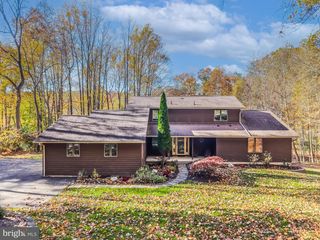
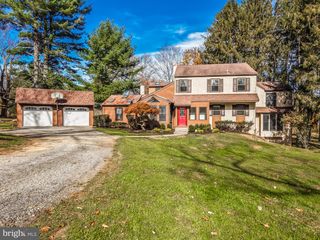
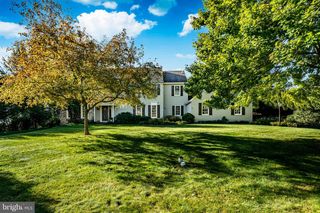
601 APPALOOSA RD, Downingtown, PA 19335
- 3 beds |
- 3 baths |
- 2,872 sqft
 Single-Family Home
 Built in 2022
 2,178sqft lot
 2 car garage
 $279/sqft
 Listed 1 month ago
Property Description
Welcome to this beautifully upgraded, 4-year-young carriage home tucked away on a quiet cul-de-sac in the highly desirable 55+ community of The Preserve at Marsh Creek. This impressive 3-bedroom, 2.5-bath home offers 11-foot ceilings, extensive upgrades and a bright, open floor plan designed for easy living and entertaining. Step inside the spacious foyer where luxury vinyl plank flooring flows throughout the main living areas of the first floor. Just off the foyer is the formal dining room, providing an elegant space for holidays, dinner parties and special gatherings. The heart of the home is the gorgeous eat-in kitchen featuring quartz countertops, abundant cabinetry, a custom backsplash, oversized island with pendant lighting, beverage/wine refrigerator and KitchenAid appliances, along with plenty of space for casual dining. The kitchen opens seamlessly to the spacious family room with a 2-foot extension, creating a wonderful gathering space, while the separate living room offers additional room to relax or entertain. The first-floor primary suite features comfortable carpeting, a tray ceiling, two walk-in closets and a private bath. Upgraded oak stairs lead to the second floor where you’ll find a large open loft, two additional bedrooms and a full bath with an upgraded soaking tub. The full unfinished basement offers tremendous storage and plenty of possibilities for future living space. Step outside to the concrete patio surrounded by trees that provide added privacy and a peaceful setting. Additional upgrades include a whole-house generator, crown molding, custom wood window trim, upgraded outlets and dimmers, Sherwin-Williams custom paint and an upgraded garage door opener with a locking feature. With its beautiful finishes, generous living spaces and long list of thoughtful upgrades, this exceptional home offers the ease of first-floor living with plenty of room for family and guests.
- Listing Status:
- Active
- Data Last Updated:
- November 19, 2026 at 5:19AM
- Listing Office:
- Real of Pennsylvania : 8554500442
- Listing Agent:
- Elizabeth J Ayers : 6103249896
- MLS ID:
- PACT2136626

- General: Bump-outsHot TubUnderground Lawn SprinklerTennis Court(s)SidewalksAbove GradeBelow Grade
- Style: Carriage House
- Other Structures: PorchPatio
- Parking: Paved Driveway
- General: StoneVinyl Siding2Concrete Perimeter
- HOA Amenities: Club HouseExercise RoomFitnessCenterJog/Walk PathPickleball CourtsPool - OutdoorCommon Area MaintenanceLawn MaintenancePool(s)Recreation FacilitySnow Removal256.0Monthly
- Originating MLS: BRIGHT_MAIN
- School District: DOWNINGTOWN AREA
- County: CHESTER-PA
- Zoning: RESIDENTIAL32-03 -0983.000E
- Water: Public
- Sewer: Public Sewer
- Source: BRIGHT_MAIN
- Exclusions: WasherDryerRefrigeratorDining Room Chandelier
This listing courtesy of Elizabeth J Ayers , Real of Pennsylvania
Monthly Payment
- Principal & Interest $
- Property Taxes $
- Home Insurance $
- VA Funding Fee $

 New - Just listed!