1 COUNTRY CLUB LN, Doylestown, PA 18901
- 4 beds |
- 4 baths |
- 3,890 sqft
 Single-Family Home
  Built in 1959
  1.34acre lot
 3 car garage
  $514/sqft
  Listed 11 days ago
Property Description
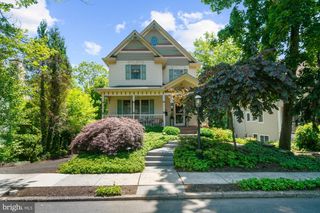
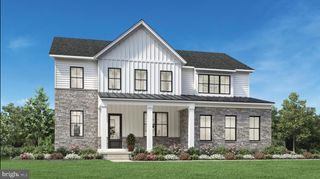
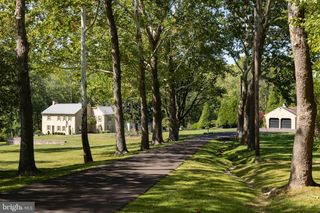
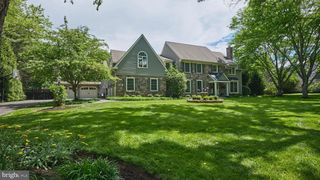
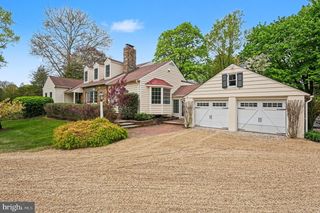
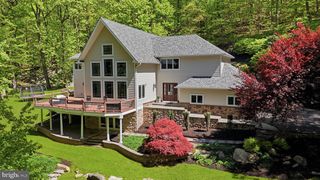
Look No Further....Welcome to One Country Club Lane, a lovely and spacious 1.5 story home sitting pretty on 1.3 acres with a heated in-ground saltwater pool IN THE Boro of Doylestown! This MUST SEE PROPERTY has undergone an extensive renovation (2011) designed by architect, Judy Hendrixon, and constructed by J.R. Maxwell Builders and effortlessly blends timeless elegance with modern comfort. The stunning addition/expansion includes a great room, Kitchen, 2-3 bedrooms, bathrooms, 3-car garage, storage space and more. This home offers a "simply elegant" open floor plan with one floor living and an upper level en-suite or office space, 2 gas fireplaces, wood floors, custom moldings, custom built-ins throughout, security system, generator, 3+ car garage and more! No question about it, the "heart of the home" space is amazing Great Room/Kitchen space with an abundance of architectural interest including the amazing, "sun-capturing" transom windows, radiant heat, stone accent wall, natural light and French doors to the lush perennial gardens, tiered patio, heated pool and charming frog pond with waterfall creating an extraordinary setting for entertaining or peaceful relaxation. The special and amazing features of this home are too many to mention and must be seen to appreciate. Country Club Lane is a privately owned lane, owned by one of the neighbors, and offers access to the Doylestown Country Club. Steps to town, steps to the Cultural District/Mercer Museum, Michener Museum, and the Library....and a few more steps to the transportation center! Location, Location, Location! This is THE PLACE you will want to call Home!
- Listing Status:
- Active
- Date Added:
- July 28, 2026
- Data Last Updated:
- August 8, 2026 at 7:16AM
- Listing Office:
- Class-Harlan Real Estate, LLC : 2153488111
- Listing Agent:
- Heather L Walton : 2152722632
- MLS ID:
- PABU2127336

- General: Extensive HardscapeExterior LightingGutter SystemOtherWater FallsStone Retaining WallsUnderground Lawn SprinklerAbove GradeBelow Grade
- Style: Ranch/Rambler
- Other Structures: Patio
- Pool: FencedIn groundSaltwater
- Parking: Circular DrivewayAsphalt DrivewayBrick Driveway
- Roofing: Slate
- General: Frame1.5Block
- Originating MLS: BRIGHT_MAIN
- School District: CENTRAL BUCKS
- County: BUCKS-PA
- Zoning: R108-011-022
- View: PondGarden/Lawn
- Utilities: Generator
- Water: Public
- Sewer: Public Sewer
- Source: BRIGHT_MAIN
- Exclusions: Wine refrigerator in garage.
This listing courtesy of Heather L Walton , Class-Harlan Real Estate, LLC
Monthly Payment
- Principal & Interest $
- Property Taxes $
- Home Insurance $
- VA Funding Fee $