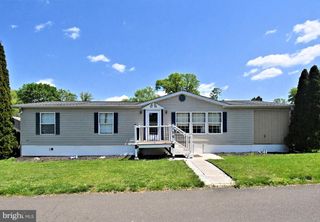
116 CONESTOGA DR, Doylestown, PA 18901
- 3 beds |
- 2 baths |
- 1,456 sqft
 Manufactured Home
  Built in 2022
  4,792sqft lot
 —— car garage
  $137/sqft
  Listed 10 days ago
Property Description
**PRISTINE MOVE IN READY 3 BEDROOM IN CENTRAL BUCKS SCHOOL DISTRICT** Do not wait to see this immaculate, turnkey 3-bedroom, 2-full bath home located in the desirable Colonial Heritage Mobile Home Community in Doylestown. Ideally located in the highly regarded Central Bucks School District, this manufactured home offers the convenience of being close to downtown Doylestown Borough, granting easy access to seasonal festivals, restaurants, and shopping. Residents also benefit from 'The Dart,' the community's bus service that provides trips to local spots for just $1 (free for those over 65 years). The home offers a modern, maintenance-free lifestyle and has been diligently maintained and updated, ensuring immediate enjoyment for the new owner. The impressive interior features two full stunning bathrooms and a practical, separate laundry/storage room. The centerpiece of the home is the kitchen, which includes a huge island perfect for additional seating. Other desirable features include a built in tv/fireplace wall, a neutral backdrop for you to express your own style and an abundant amount of storage options. A host of recent key upgrades include a new Water Heater (2024), upgraded appliances installed within the last few years, an upgraded thermostat, and custom blinds throughout. Exterior features are equally appealing, providing excellent curb appeal with a paver walkway, a recently repaved driveway, and a welcoming front porch, perfect for enjoying your morning coffee. This is a fantastic opportunity to own a meticulously maintained home in a convenient Doylestown location.
- Listing Status:
- Active
- Date Added:
- July 29, 2026
- Data Last Updated:
- August 8, 2026 at 6:16AM
- Listing Office:
- BHHS Fox & Roach-Southampton : 2153555100
- Listing Agent:
- Nicole Lynn Regan : 4434216018
- MLS ID:
- PABU2119262

- General: Above Grade
- Style: Modular/Pre-Fabricated
- Roofing: Architectural Shingle
- Windows: Double pane windowsEnergystar qualifiedEnergy efficientInsulatedLow eVinyl clad
- General: Modular/Manufactured1
- Originating MLS: BRIGHT_MAIN
- School District: CENTRAL BUCKS
- County: BUCKS-PA
- Zoning: MHP09-007-046 0534
- Water: Public
- Sewer: Public Sewer
- Source: BRIGHT_MAIN
This listing courtesy of Nicole Lynn Regan , BHHS Fox & Roach-Southampton
Monthly Payment
- Principal & Interest $
- Property Taxes $
- Home Insurance $
- VA Funding Fee $