3006 BIRDIE LN, Doylestown, PA 18901
- 3 beds |
- 3 baths |
- 2,630 sqft
 Town Home
 Built in 1988
 6,098sqft lot
 1 car garage
 $209/sqft
 Listed 14 days ago
Property Description
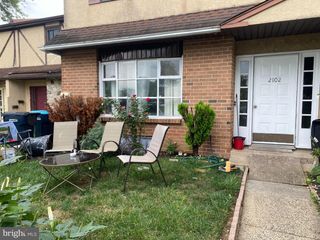
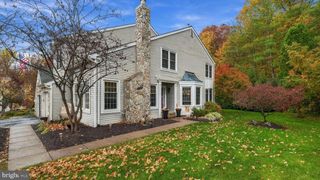
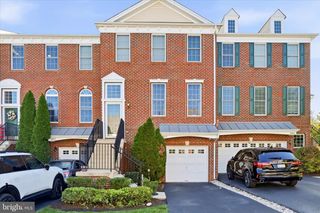
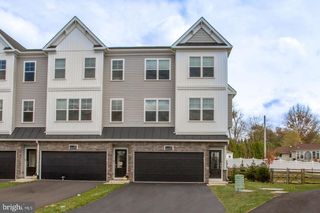
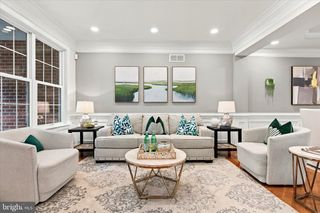
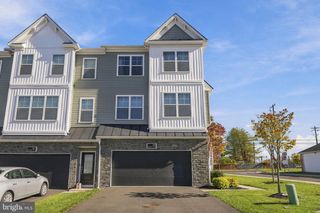
A rare opportunity to make your home in the Greens of Doylestown, this thoughtfully cared-for end-unit townhome pairs a peaceful setting with the convenience of nearby downtown Doylestown. Community walking paths and views of open lawns and woods add to the appeal, while the owners’ attention to comfort and upkeep is evident throughout this three-bedroom, two-and-a-half-bath home. Distinct living spaces offer room to gather, entertain, or enjoy a quiet afternoon. A beamed ceiling and gas fireplace bring character to the inviting family room, while the dining room provides space for special occasions. The living room opens to an expanded deck overlooking the greenery, a lovely spot for outdoor dining or unwinding at the end of the day. Clean white cabinetry, a pantry, and a window-lined breakfast area make the kitchen both practical and welcoming. Hardwood flooring, crown molding, and chair rail detailing lend warmth and continuity to the interior. The spacious primary suite includes a sitting area, two walk-in closets, and a private bath with heated flooring and a separate tub. Additional features include oversized cedar storage and an unfinished basement with space for a workshop, storage, and future possibilities. Added attic insulation reflects the owners’ thoughtful approach to everyday comfort and efficiency. Updates include hardwood flooring and a dishwasher in 2025, HVAC in 2023, and a roof installed in 2014. With its scenic surroundings, community paths, and easy access to Doylestown’s shops and restaurants, this lovingly maintained home offers a wonderful opportunity to settle into a special Bucks County neighborhood.
- Listing Status:
- Active
- Date Added:
- November 5, 2026
- Data Last Updated:
- November 19, 2026 at 7:18AM
- Listing Office:
- EXP Realty, LLC : 8883977352
- Listing Agent:
- Sarah Peters : 4844599944
- MLS ID:
- PABU2134866

- General: SidewalksStreet LightsExterior LightingAbove GradeBelow Grade
- Style: Traditional
- Other Structures: Deck
- Parking: Asphalt Driveway
- Roofing: PitchedShingle
- Windows: Bay bow
- General: Frame2Concrete Perimeter
- HOA Amenities: Common Area MaintenanceLawn MaintenanceSnow RemovalTrash173.0Monthly
- Originating MLS: BRIGHT_MAIN
- School District: CENTRAL BUCKS
- County: BUCKS-PA
- Zoning: R109-020-142
- View: Trees/Woods
- Utilities: 200 amp service
- Water: Public
- Sewer: Public Sewer
- Source: BRIGHT_MAIN
- Exclusions: Plastic storage racks in the basement
This listing courtesy of Sarah Peters , EXP Realty, LLC
Monthly Payment
- Principal & Interest $
- Property Taxes $
- Home Insurance $
- VA Funding Fee $