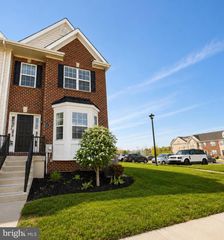
3576 WINDRIDGE DR, Doylestown, PA 18902
- 3 beds |
- 3 baths |
- 2,022 sqft
 Rental
  Built in 1992
  6,970sqft lot
 1 car garage
  $2/sqft
  Listed 1 month ago
Property Description
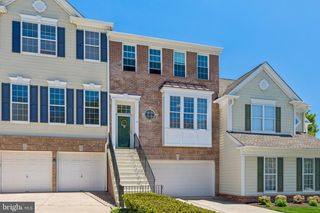
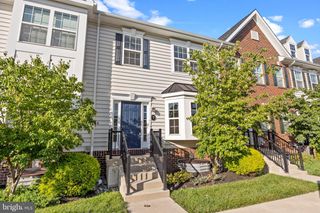
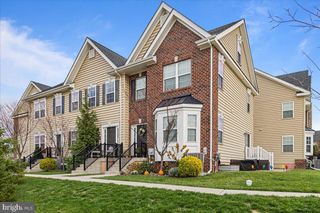
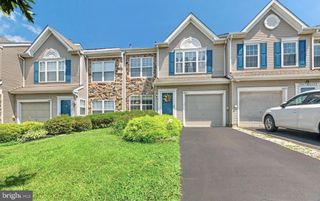
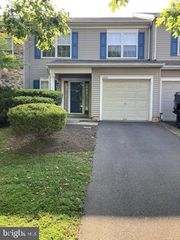
Welcome to his well-maintained 3 bedroom, 2.5 bath twin home in the sought after Fieldstone Place community. Freshly painted throughout and professionally cleaned carpets this home is move-in ready. This spacious home offers an eat-in kitchen, large living room, formal dining room and a comfortable family room with a cathedral ceiling and a full wall brick wood buring fireplace. The side door leads to the extended patio, which is partially covered, making it the perfect space for outdoor entertaining and relaxing while overlooking the large backyard. Upstairs the primary suite features a walk-in closet and a private full bath with a walk-in shower. Two additional generously sized bedrooms offer ample closet space and share a hall bath with a tub and shower combination. Additional features include a convenient first floor laundry, power room, one-car garage and full unfinished basement with outside access providing abundant storage space. Ideally located within the highly rated Central Bucks School District and just minutes from Doylestown, shopping, dining, parks and major commuter routes. Don't miss this opportunity to enjoy comfortable living in a convenient Bucks County location. Available for immediate occupancy.
- Listing Status:
- Active
- Data Last Updated:
- July 7, 2026 at 12:19AM
- Listing Office:
- Class-Harlan Real Estate, LLC : 2153488111
- Listing Agent:
- JANICE M IAQUINTO : 2152620045
- MLS ID:
- PABU2122710

- General: BBQ GrillAbove GradeBelow Grade
- Style: Traditional
- Other Structures: Patio
- Parking: Asphalt Driveway
- General: Frame2Block
- HOA Amenities: 0.0Quarterly
- Originating MLS: BRIGHT_MAIN
- School District: CENTRAL BUCKS
- County: BUCKS-PA
- Zoning: R106-045-097
- Water: Public
- Sewer: Public Sewer
- Source: BRIGHT_MAIN
This listing courtesy of JANICE M IAQUINTO , Class-Harlan Real Estate, LLC
 New - 19 hours ago